Red-stucco hillside home with a fenced courtyard and mountain views.
Red stucco home with a broad concrete driveway, attached garage, and elevated wooden deck.
Terracotta home courtyard with an arched entry, patio seating, and an elevated wooden walkway.
Courtyard with a raised wooden deck, red stucco walls, and a stone water feature.
Living room with a stone fireplace, built-in shelves, leather seating, and dark wood floors.
Living room with exposed beams, leather seating, a built-in media wall, and doors to a covered patio.
Living room with a built-in wood entertainment wall, leather chairs, and doors opening to a balcony.
Open-plan living room with exposed beams, leather seating, and sliding glass doors to a balcony.
Living area with exposed timber beams, terracotta tile floors, and glass doors opening to a balcony.
Home entryway with ornate dark double doors, exposed ceiling beams, and an adjoining dining area.
Kitchen with wood countertops, blue-green cabinets, stainless steel appliances, and exposed ceiling beams.
Open-plan kitchen with dark green cabinets, wood countertops, and a large island with a gas cooktop.
Dining room with a dark wood table, matching chairs, and curtained windows.
Living room with exposed wood beams, terracotta tiles, and glass doors overlooking the hills.
Bedroom with a large bed, curved tray ceiling, tall curtained windows, and dark wood flooring.
Bedroom with a large bed, mirrored dresser, tall windows, and a ceiling fan.
Bathroom with a long double-sink wood vanity and a spacious glass-enclosed tiled shower.
Bathroom with a corner jetted tub, blue curtains, and a wall-mounted television.
Bedroom with a white bed, wood floors, exercise equipment, and an open door to a balcony.
Entry room with polished hardwood floors, a dark green front door, and a ceiling fan.
Furnished home office with a wooden desk, curtained windows, and black stair railing.
Bathroom with tiled walls, a white bathtub, and a wood vanity with a large mirror.
Spacious garage with motorcycles and an ATV, polished multicolor concrete floor, and overhead garage doors.
Recreation room with a blue pool table and motorcycles, ATVs, and cars on display.
Finished garage with motorcycles, exposed beams, lounge seating, and a dartboard.
Large garage with several vehicles, exposed wood beams, and a multicolored polished concrete floor.
Red-orange hillside property with a curved facade, upper balcony, and garage door.
Red two-story home with a concrete driveway and hills behind it.
Workshop with long wooden workbenches, tool-covered pegboard, and storage shelves.
Wooden deck with metal patio chairs overlooking dry hills and distant mountains.
Deck with wicker seating overlooking dry hills.
Open property grounds with a paved driveway, fenced gazebo, and dry hills beyond.
Covered patio with outdoor dining table and chairs overlooking dry hills and distant mountains.
Aerial view of homes and open land nestled among sunlit, dry mountain slopes.
Aerial view of a dry hillside property with scattered buildings, a blue swimming pool, and surrounding homes.
Aerial view of a red home and swimming pool beneath a dry hillside.
Red stucco home with a broad driveway, wooden fencing, and distant hills.
Panoramic canyon and mountain ridges in warm evening light.
Hillside home under construction, viewed from above with mountain ranges in the distance.
Roadside view of a property entrance with tall wooden fencing and a low building beyond.
Aerial view of outlined buildable lots on Kagel Canyon Road, with nearby homes and dry hills.
Aerial view of a partially built home and outlined lot in a dry mountain canyon.
SEE ALL PHOTOS
Red-stucco hillside home with a fenced courtyard and mountain views.
Red stucco home with a broad concrete driveway, attached garage, and elevated wooden deck.
Terracotta home courtyard with an arched entry, patio seating, and an elevated wooden walkway.
Courtyard with a raised wooden deck, red stucco walls, and a stone water feature.
Living room with a stone fireplace, built-in shelves, leather seating, and dark wood floors.
Living room with exposed beams, leather seating, a built-in media wall, and doors to a covered patio.
Living room with a built-in wood entertainment wall, leather chairs, and doors opening to a balcony.
Open-plan living room with exposed beams, leather seating, and sliding glass doors to a balcony.
Living area with exposed timber beams, terracotta tile floors, and glass doors opening to a balcony.
Home entryway with ornate dark double doors, exposed ceiling beams, and an adjoining dining area.
Kitchen with wood countertops, blue-green cabinets, stainless steel appliances, and exposed ceiling beams.
Open-plan kitchen with dark green cabinets, wood countertops, and a large island with a gas cooktop.
Dining room with a dark wood table, matching chairs, and curtained windows.
Living room with exposed wood beams, terracotta tiles, and glass doors overlooking the hills.
Bedroom with a large bed, curved tray ceiling, tall curtained windows, and dark wood flooring.
Bedroom with a large bed, mirrored dresser, tall windows, and a ceiling fan.
Bathroom with a long double-sink wood vanity and a spacious glass-enclosed tiled shower.
Bathroom with a corner jetted tub, blue curtains, and a wall-mounted television.
Bedroom with a white bed, wood floors, exercise equipment, and an open door to a balcony.
Entry room with polished hardwood floors, a dark green front door, and a ceiling fan.
Furnished home office with a wooden desk, curtained windows, and black stair railing.
Bathroom with tiled walls, a white bathtub, and a wood vanity with a large mirror.
Spacious garage with motorcycles and an ATV, polished multicolor concrete floor, and overhead garage doors.
Recreation room with a blue pool table and motorcycles, ATVs, and cars on display.
Finished garage with motorcycles, exposed beams, lounge seating, and a dartboard.
Large garage with several vehicles, exposed wood beams, and a multicolored polished concrete floor.
Red-orange hillside property with a curved facade, upper balcony, and garage door.
Red two-story home with a concrete driveway and hills behind it.
Workshop with long wooden workbenches, tool-covered pegboard, and storage shelves.
Wooden deck with metal patio chairs overlooking dry hills and distant mountains.
Deck with wicker seating overlooking dry hills.
Open property grounds with a paved driveway, fenced gazebo, and dry hills beyond.
Covered patio with outdoor dining table and chairs overlooking dry hills and distant mountains.
Aerial view of homes and open land nestled among sunlit, dry mountain slopes.
Aerial view of a dry hillside property with scattered buildings, a blue swimming pool, and surrounding homes.
Aerial view of a red home and swimming pool beneath a dry hillside.
Red stucco home with a broad driveway, wooden fencing, and distant hills.
Panoramic canyon and mountain ridges in warm evening light.
Hillside home under construction, viewed from above with mountain ranges in the distance.
Roadside view of a property entrance with tall wooden fencing and a low building beyond.
Aerial view of outlined buildable lots on Kagel Canyon Road, with nearby homes and dry hills.
Aerial view of a partially built home and outlined lot in a dry mountain canyon.
Sold

13800 Kagel Canyon RD

13800 Kagel Canyon RD, SYLMAR, CA 91342

$1,250,000
Set in the picturesque mountain community of Kagel Canyon, this custom home is a one of a kind buy & one of LA's best kept secrets. As you enter, the open floorplan & soaring ceilings lead you directly to your panoramic mountain views gleaming from every window. The kitchen offers a large island w/ S/S appliances & a perfectly placed breakfast nook. The sun room perfect for relaxing w/ a nice beverage & enjoying the lush scenery until nightfall. All rooms, generous sized, offer mountain views each w/ separate entrance to one of the many view decks. The master offers bay windows that overlook the park in your backyard & en-suite has an over-sized glass shower & soak tub ideal for unwinding. Downstairs features a massive garage comfortably built for 8+ cars. Not included in the Sqft, the lower garage offers recessed lighting, a mudroom, a pool table, Infrared Sauna, & carport workshop making it very hard to leave. A turn key home w/ vast opportunity and land for your personal enjoyment!

3
beds

3
baths

2,127 Sq.Ft. LIVING AREA

0.328 Acres lot
Asal Almawy

Asal Almawy

Features & Amenities

Interior

  • total bedrooms3
  • Total bathrooms3
  • full bathrooms2
  • three quarter bathroom1
  • KITCHEN Counter Top, Island, Gourmet Kitchen, Open to Family Room
  • Laundry room Garage
  • Flooring Ceramic Tile, Hardwood, Cement
  • Fireplace Family Room
  • APPLIANCES Propane, Warmer Oven Drawer, Self Cleaning Oven, Convection Oven
  • other interior Features Basement, Beamed Ceiling(s), Detached/No Common Walls, Open Floor Plan, Drywall Walls, Living Room Balcony, High Ceilings (9 Feet), Recessed Lighting, Turnkey

Area & Lot

  • Status Sold
  • Date Sold March 26, 2021
  • Living Area2,127 Sq.Ft.
  • Lot Area0.328 Acres
  • MLS® ID21-696270
  • TypeResidential
  • YEAR BUILT2005
  • Architecture StylesAdobe
  • View DescriptionCity Lights, Hills, Green Belt, Canyon, Mountains, Panoramic, Valley

Exterior

  • Garage Space8
  • water SourceWell, Other
  • PoolNone
  • lot features5 Lots, Automatic Gate, Back Yard, Front Yard, Horse Property Unimproved, Horse Property, Secluded
  • parkingCarport Attached, Direct Entrance, Door Opener, Driveway, RV Possible, RV Access, Private, Private Garage, Garage - 4 Car, Garage Is Attached, Gated, Covered Parking, Driveway - Concrete, Driveway Gate
  • HEAT TYPECentral, Fireplace
  • AIR CONDITIONINGCentral, Ceiling Fan
  • sewerSeptic Tank
  • security FeaturesCarbon Monoxide Detector(s), Automatic Gate, Gated, Exterior Security Lights, Smoke Detector
  • other exterior FeaturesAdobe, Concrete, Accessory Bldgs, Shed(s), Other

Financial

  • Sales Price$1,250,000
  • Zoning LCA110000*

Work With Asal

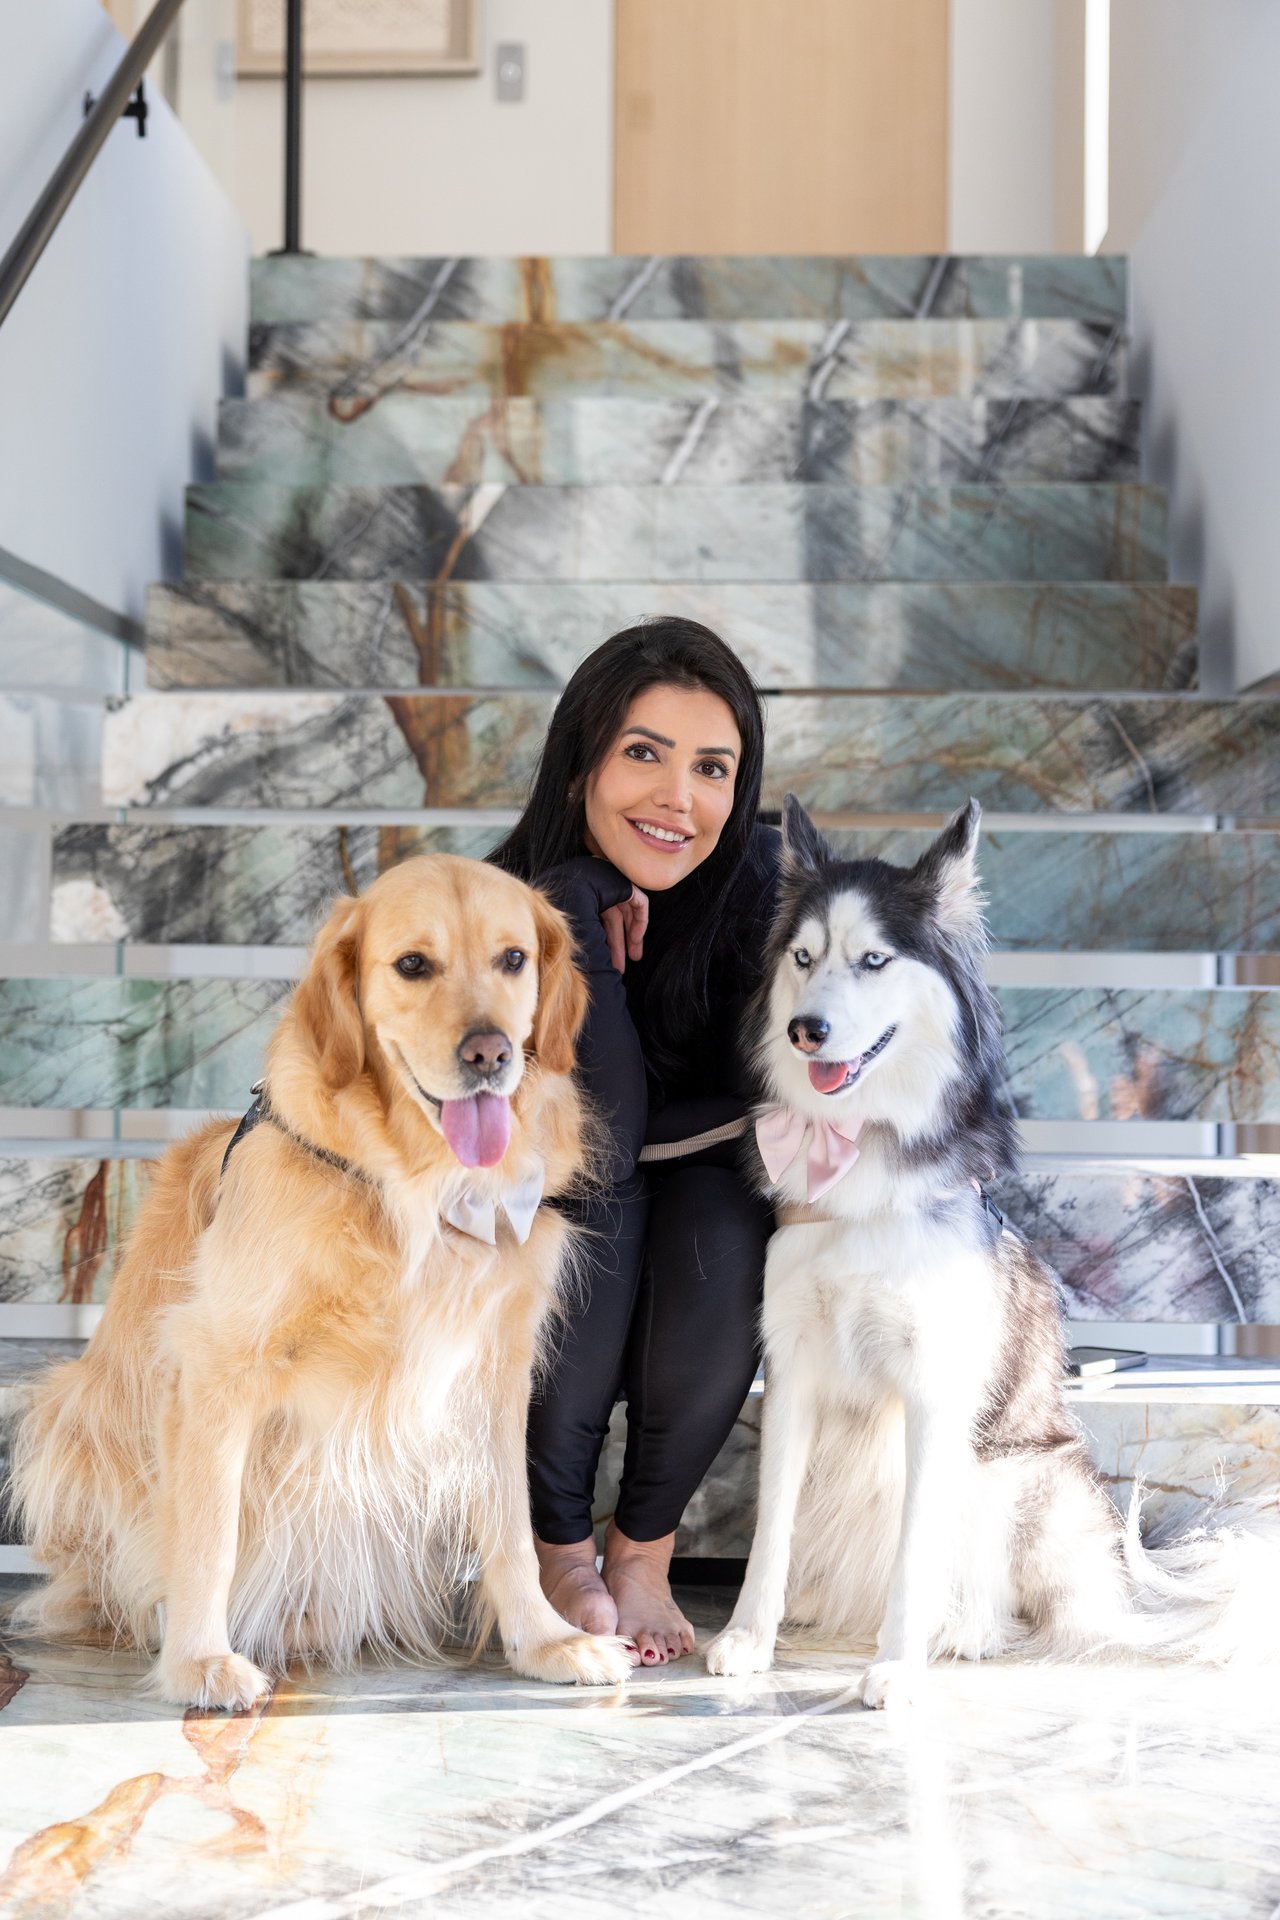
Buying or selling a home is a deeply personal journey. I combine my international experience with a deep understanding of the Los Angeles luxury market to help you find a space that truly feels like home. Whether you are looking in Bel Air, Beverly Hills, or beyond, I am here to guide you with honesty and care. Let's connect and write the next chapter of your story.

Follow Me on Instagram