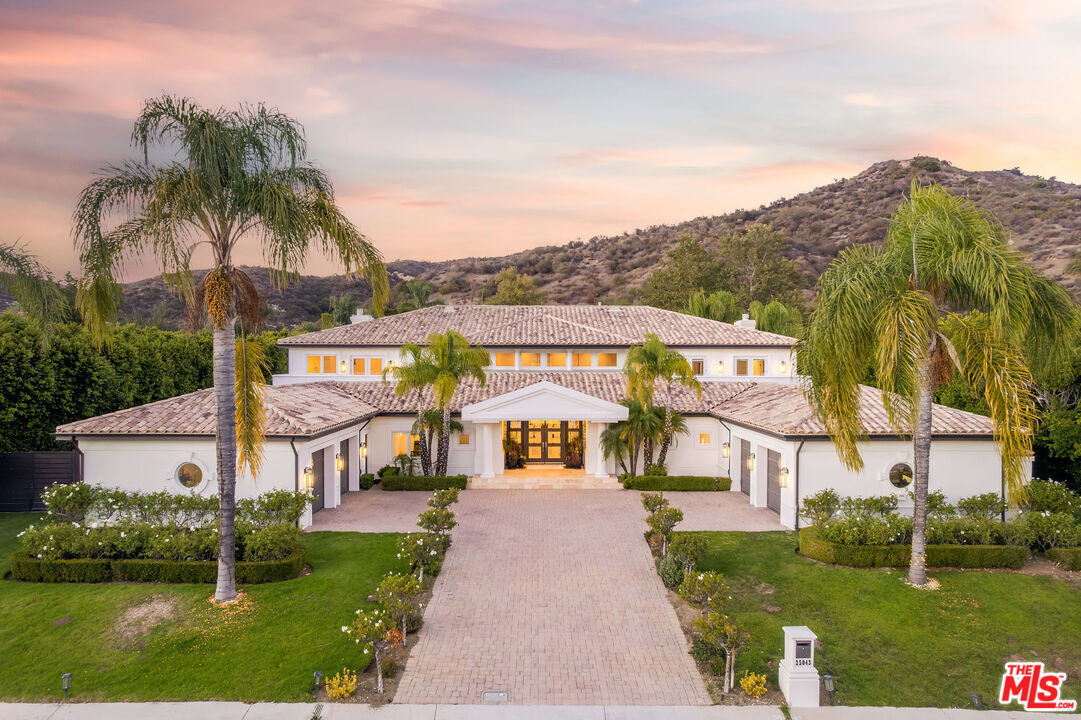
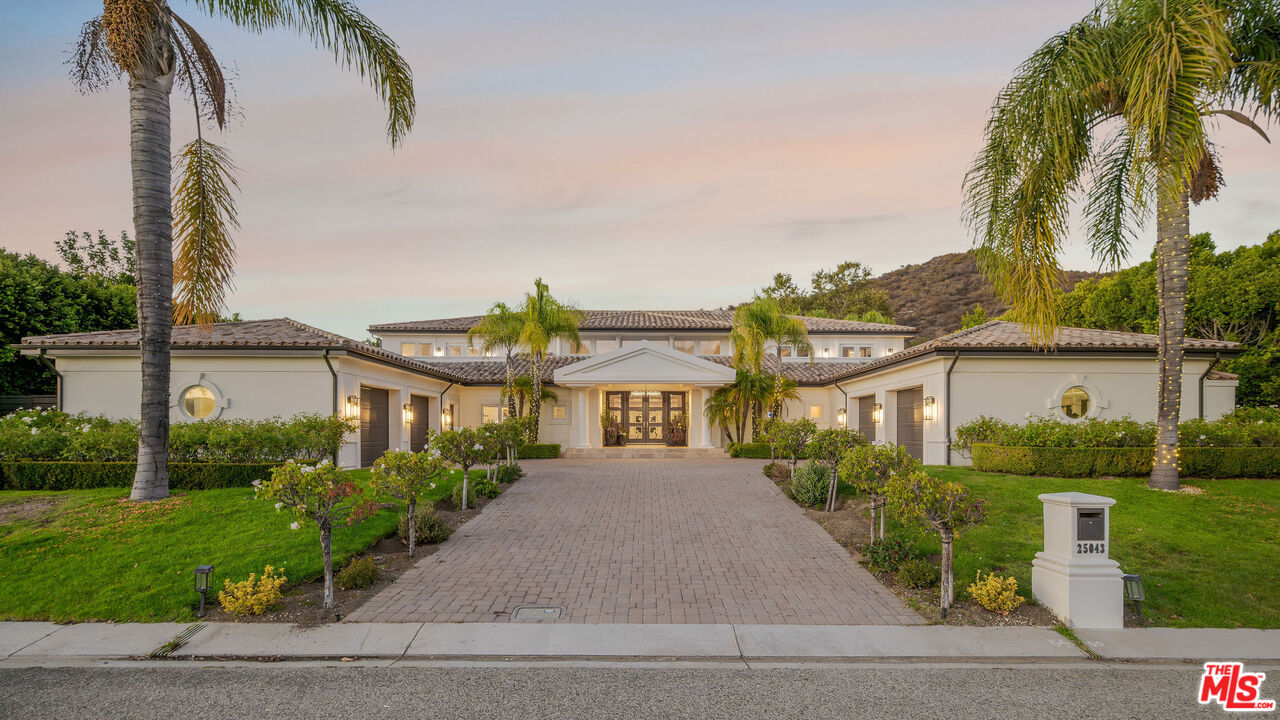
White two-story estate with a wide driveway, palm trees, and hills behind it at dusk.
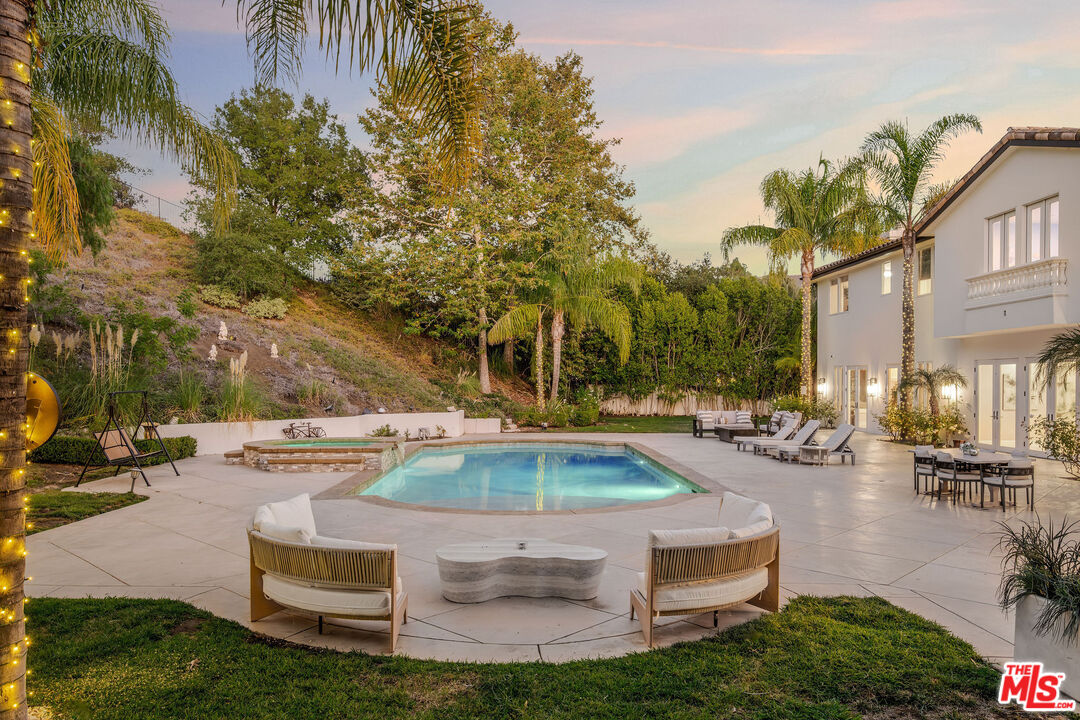
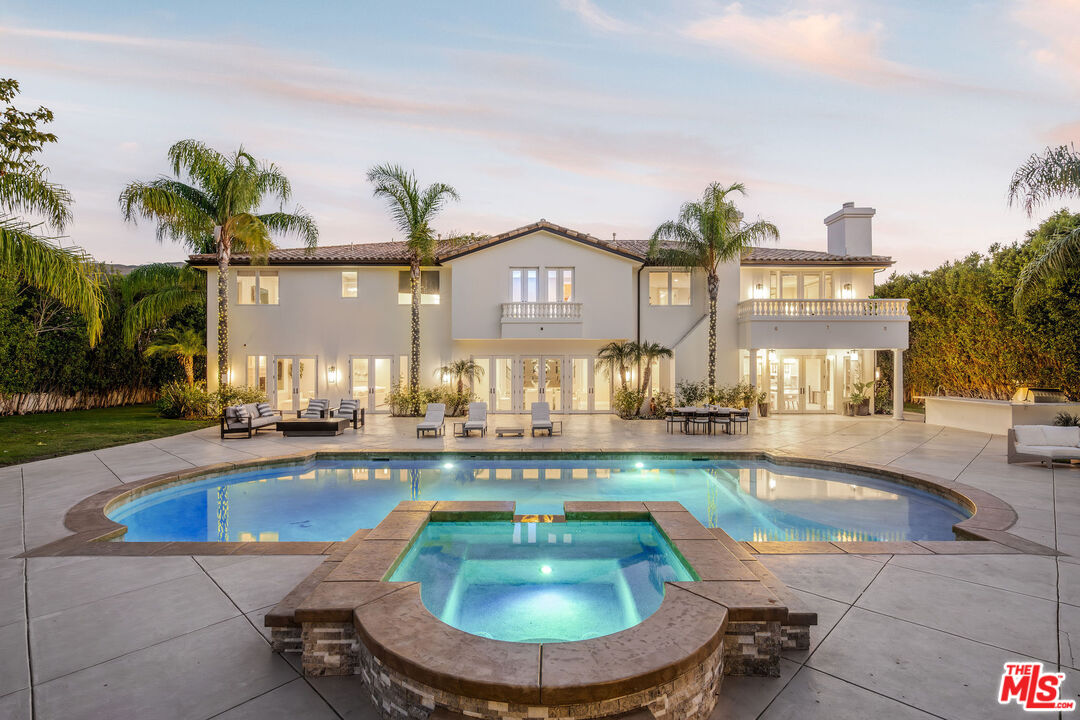
Backyard pool and patio with palm trees, outdoor seating, and a hillside at dusk.
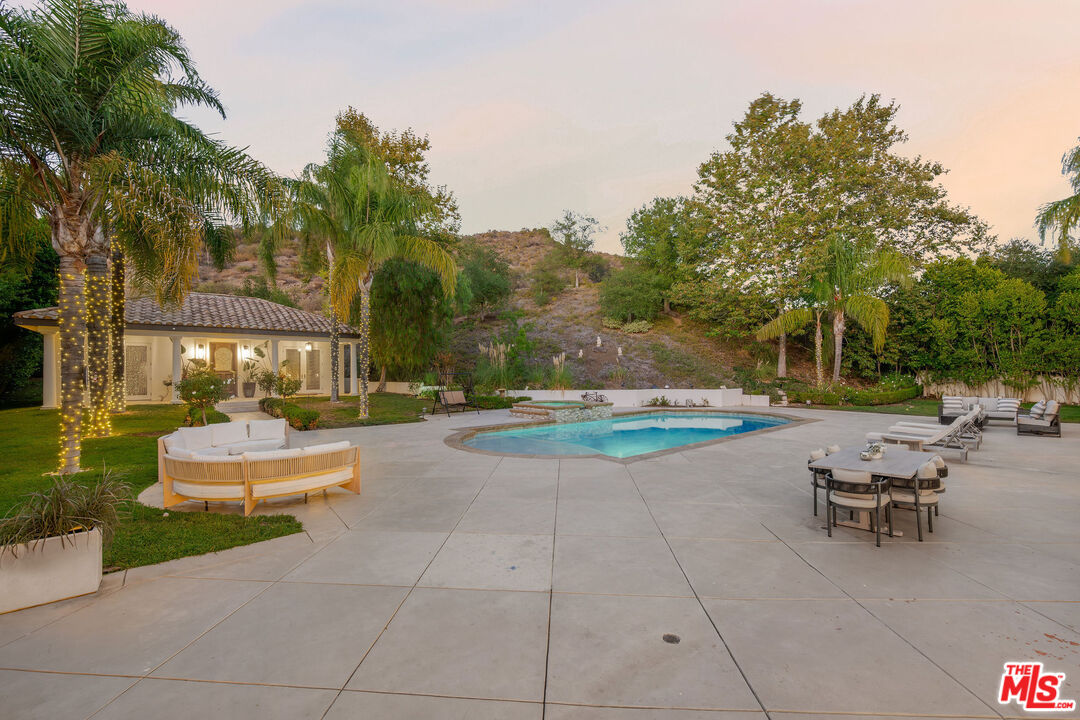
Backyard pool and expansive patio with outdoor seating, light-wrapped palms, and a wooded hillside.
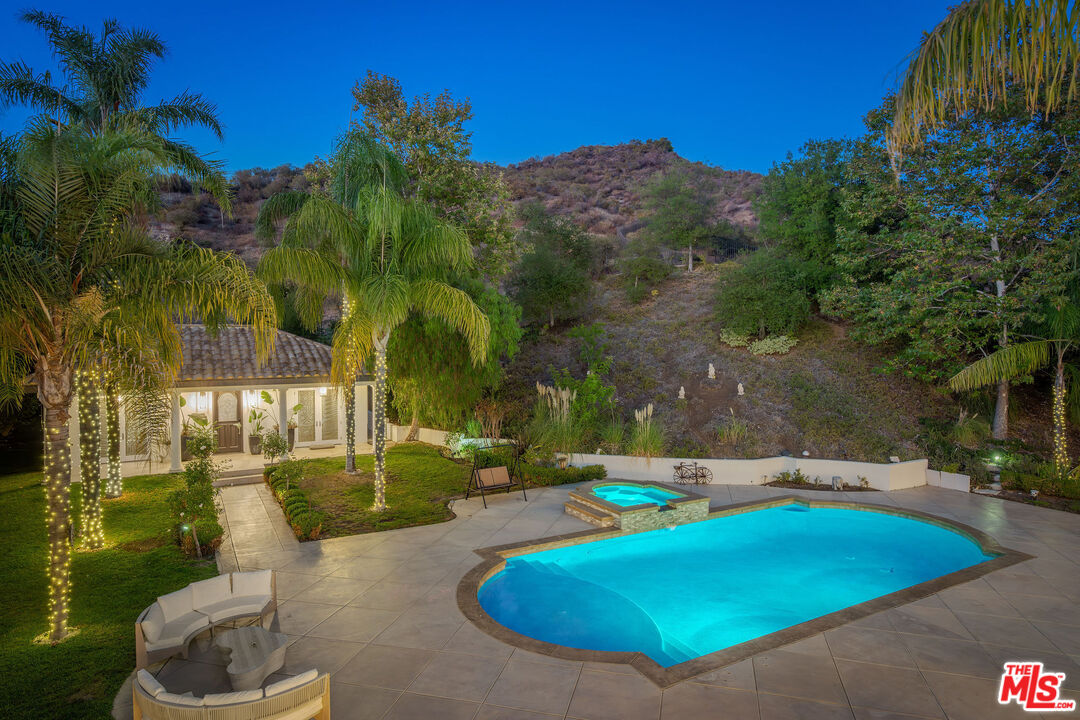
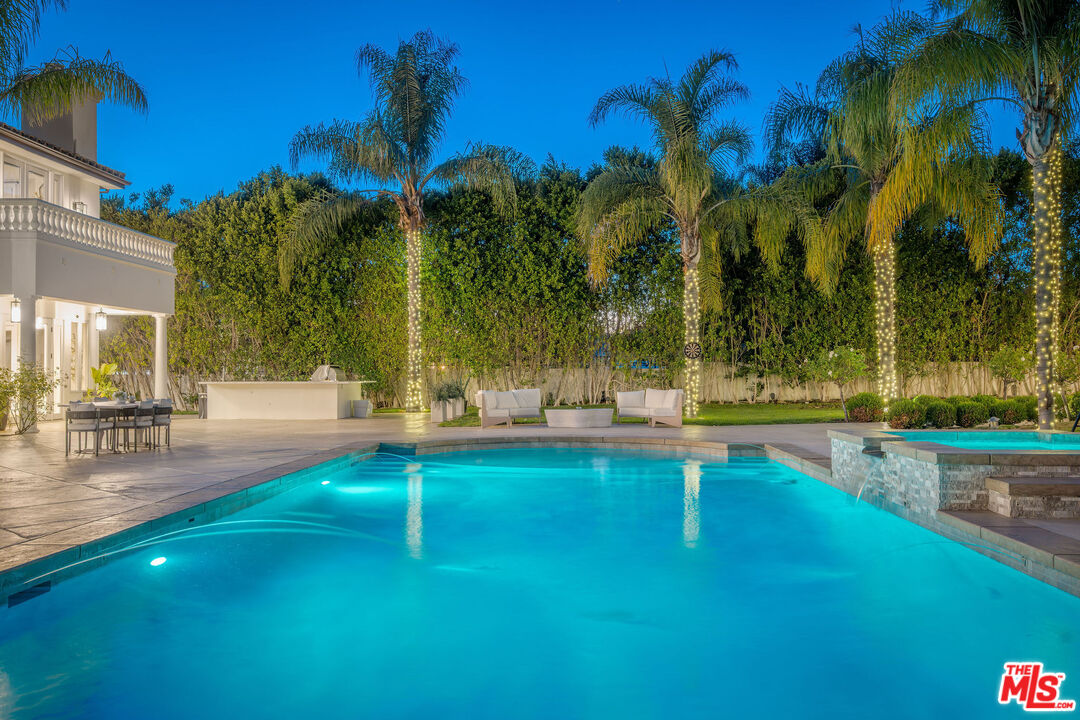
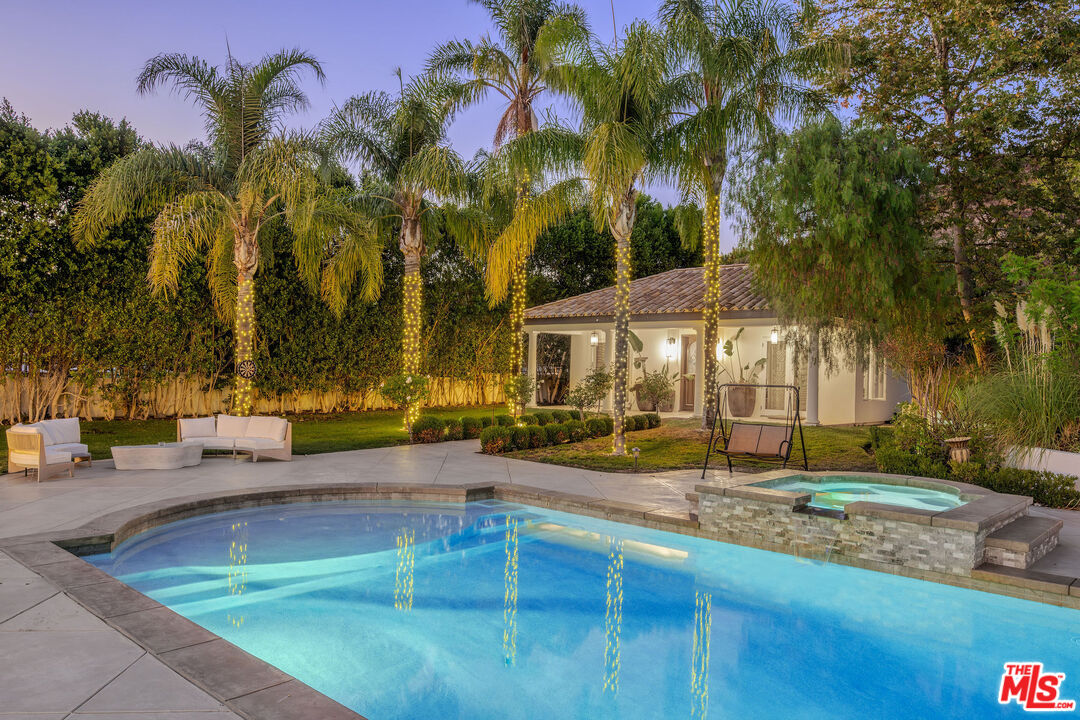
Backyard pool and raised spa beside a small house, with illuminated palms and hillside beyond.
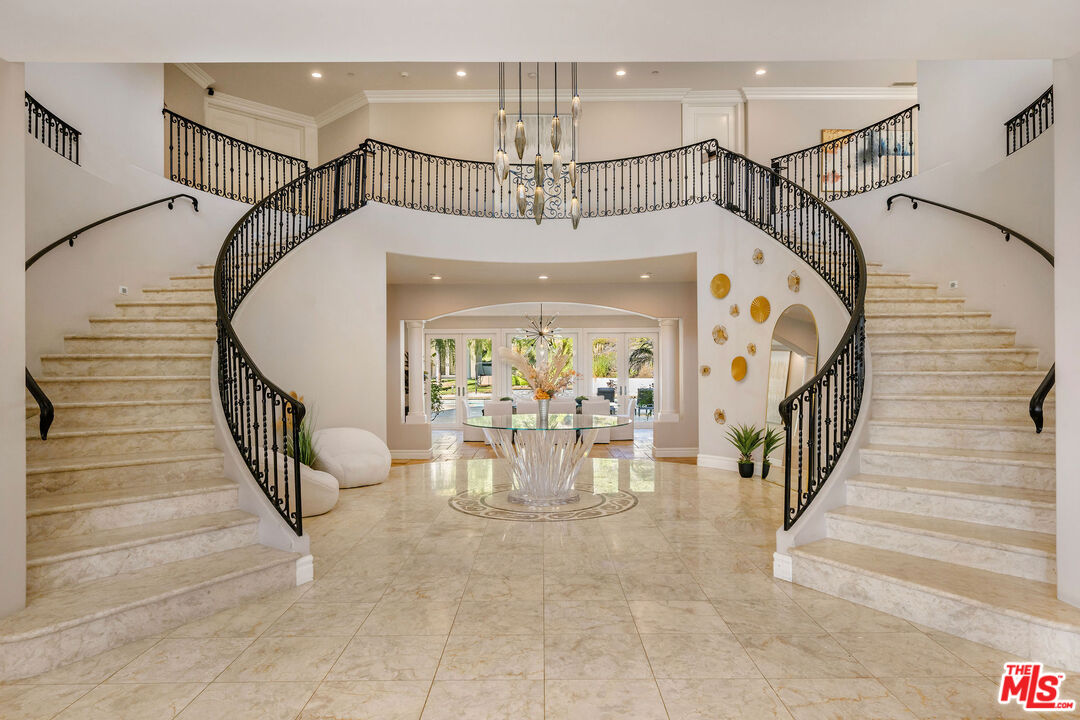
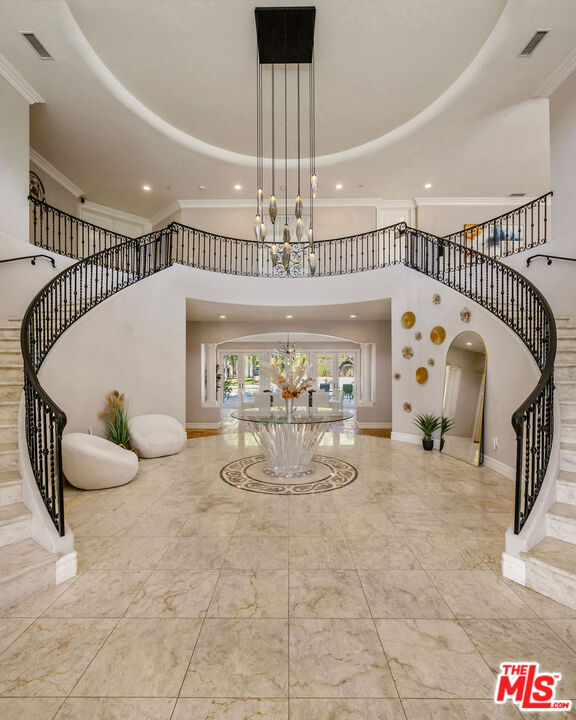
Two-story foyer with sweeping curved staircases, marble floors, and a chandelier.
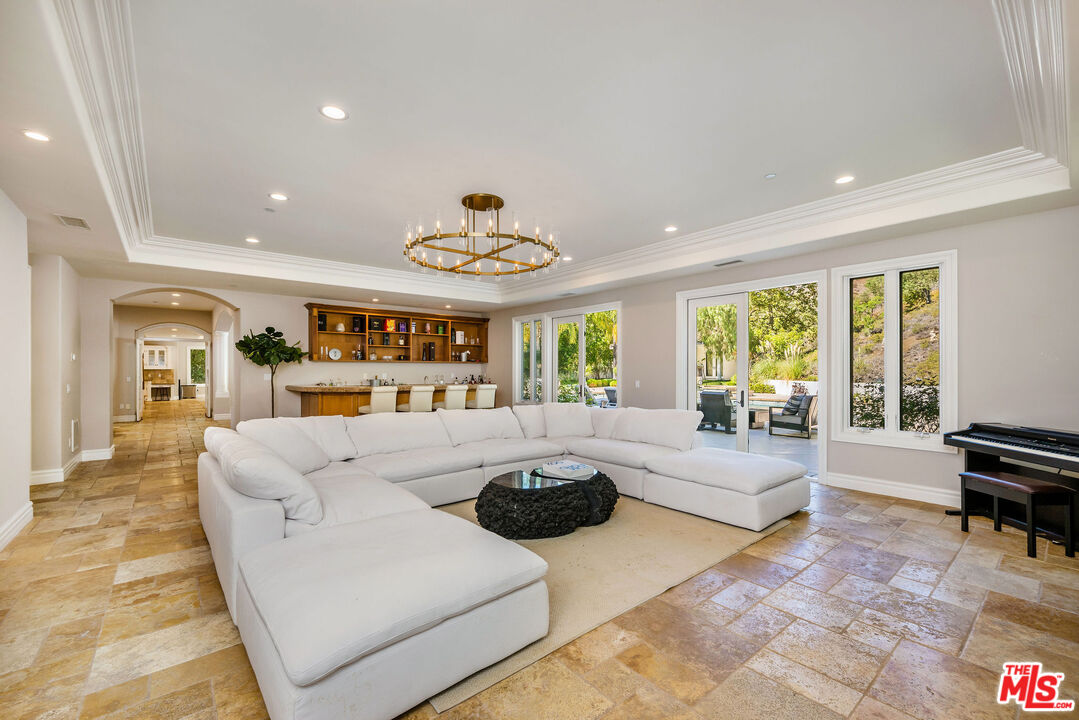
Living room with a white sectional, gold chandelier, stone tile floor and windows opening to a patio.
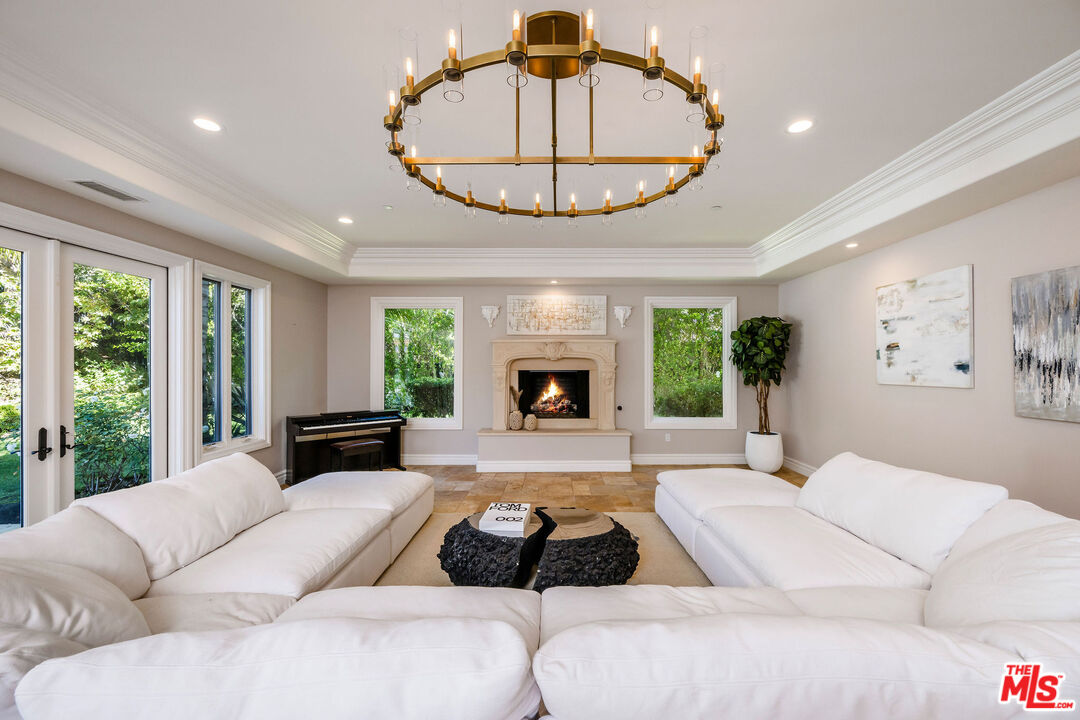
Living room with white sectional sofas, a fireplace, black piano, and brass circular chandelier.
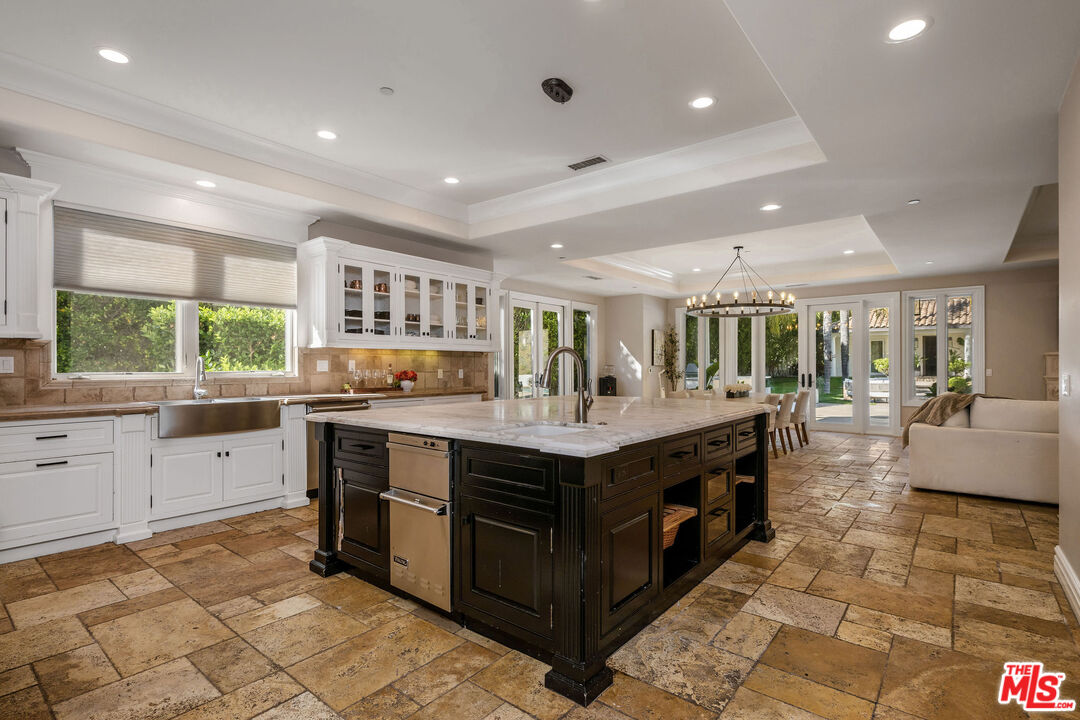
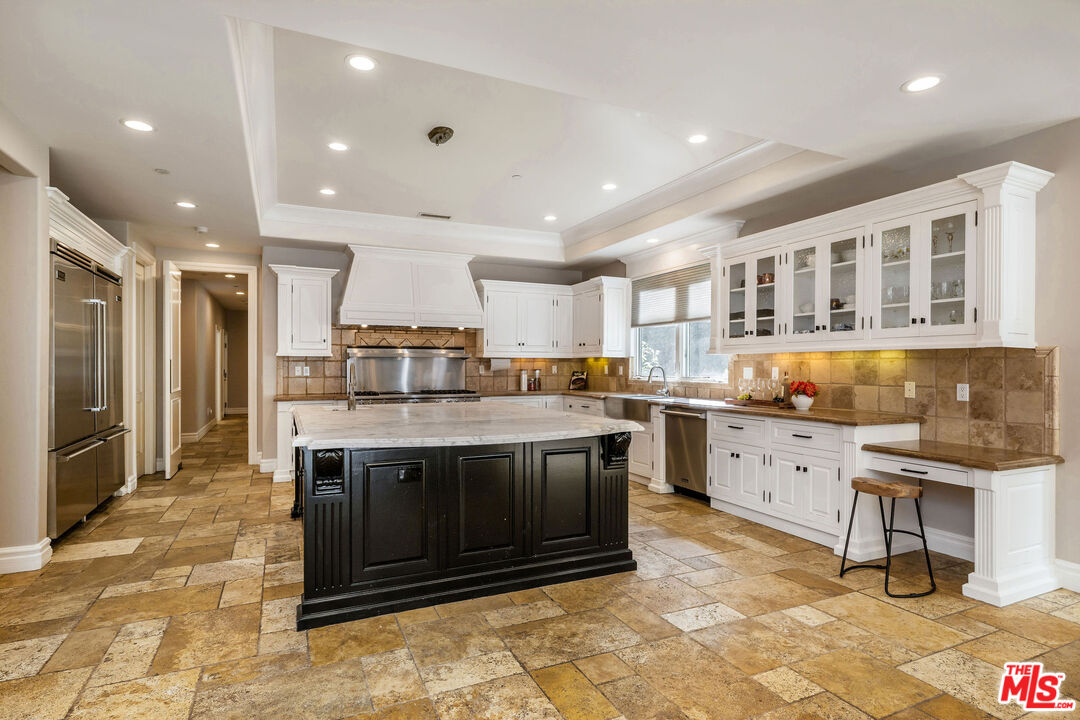
Spacious kitchen with a large dark island, light stone counters, and white cabinetry.
Kitchen with a large black island, white cabinets, stainless appliances, and tan stone tile floors.
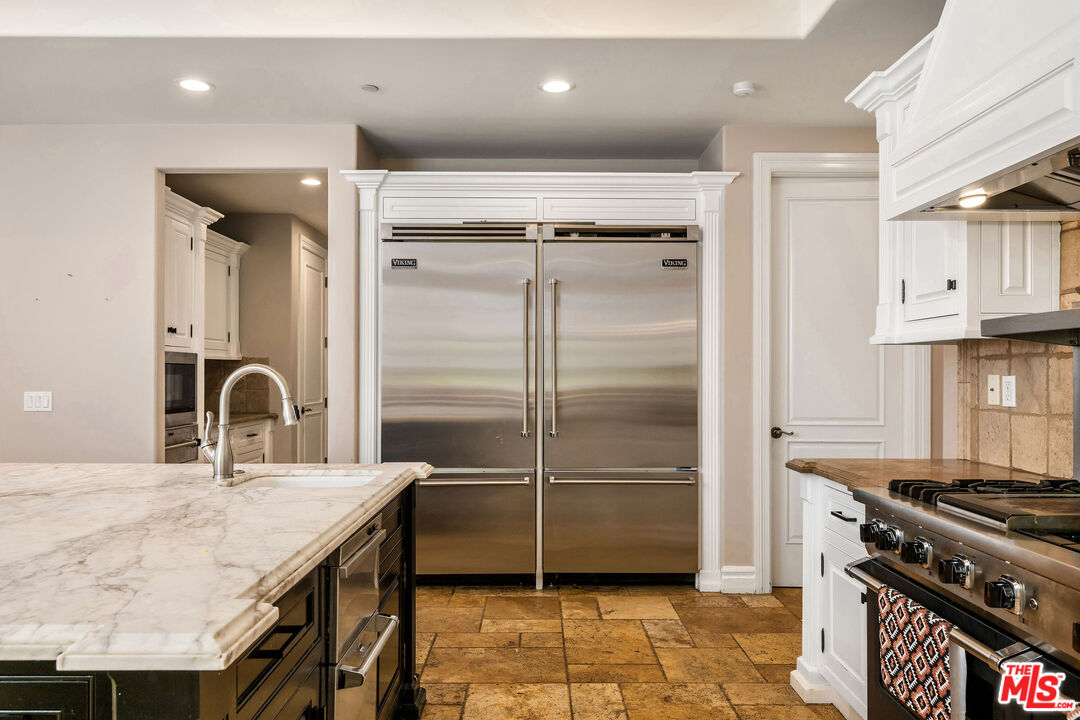
Kitchen with a marble island, built-in Viking refrigerator, and stainless steel range.
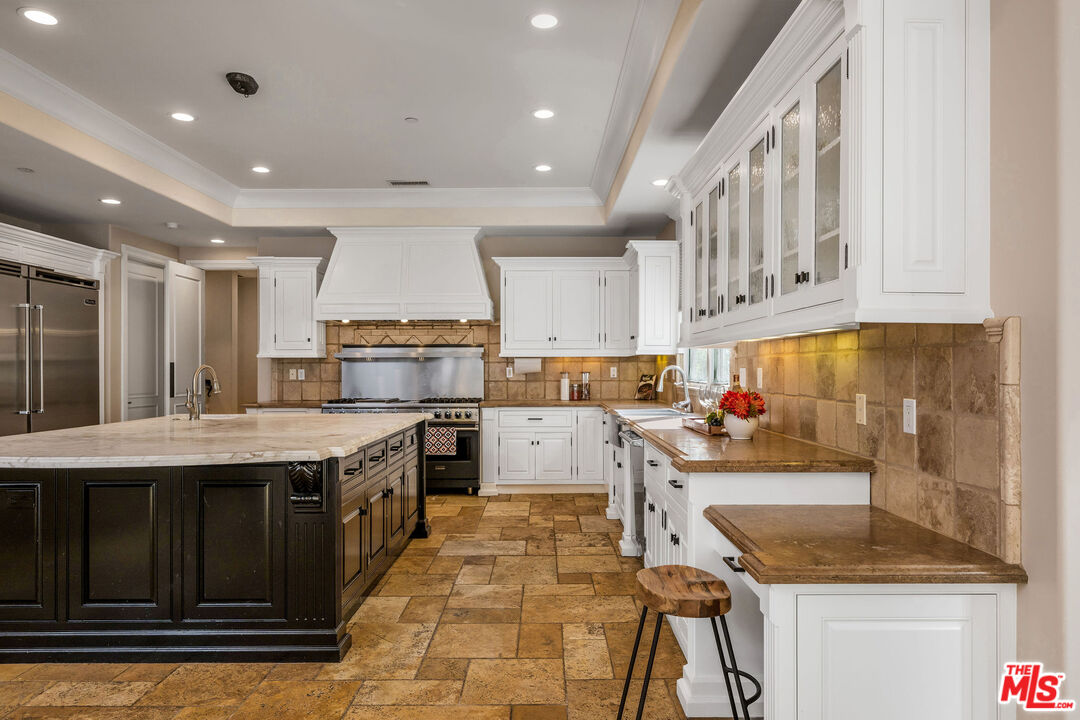
Kitchen with white cabinets, dark island, stainless steel appliances, and warm-toned stone tile.
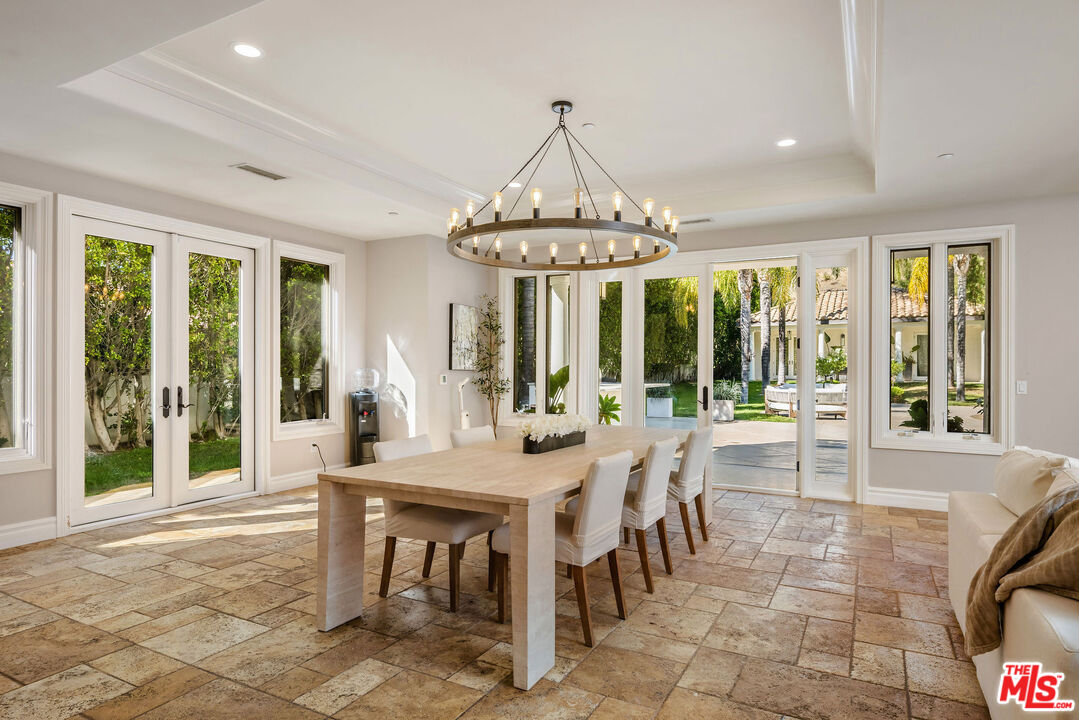
Dining room with a long wood table, circular chandelier, stone tile floor, and glass doors overlooking the backyard.
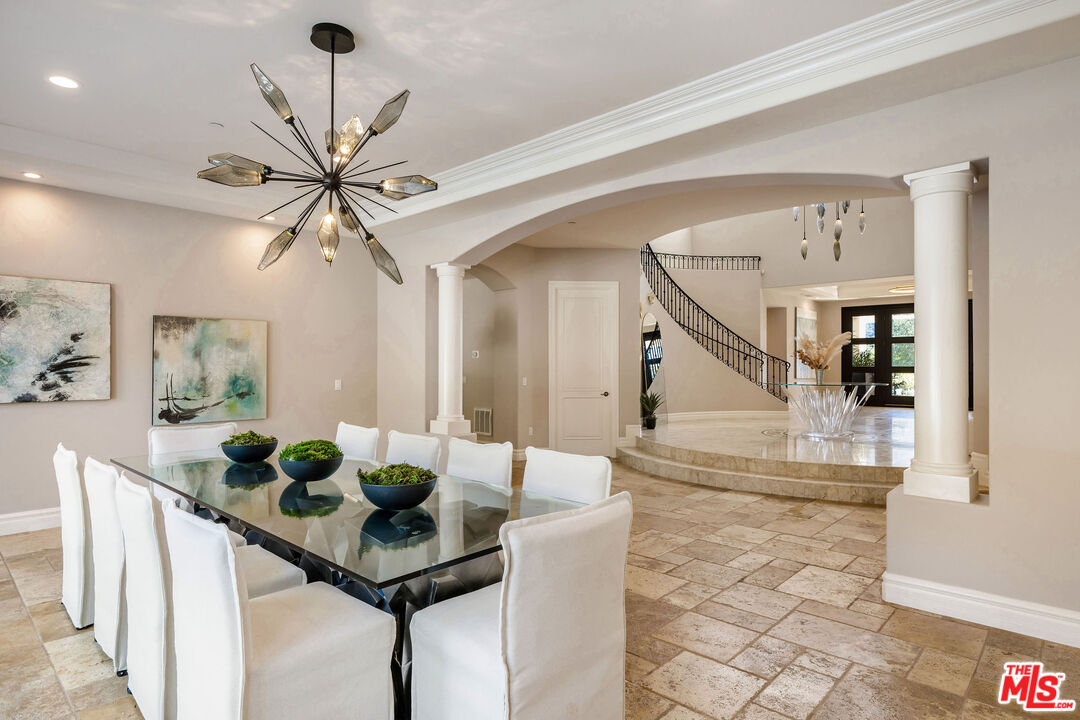
Dining room with a glass table and branching chandelier beside a columned foyer and curved staircase.
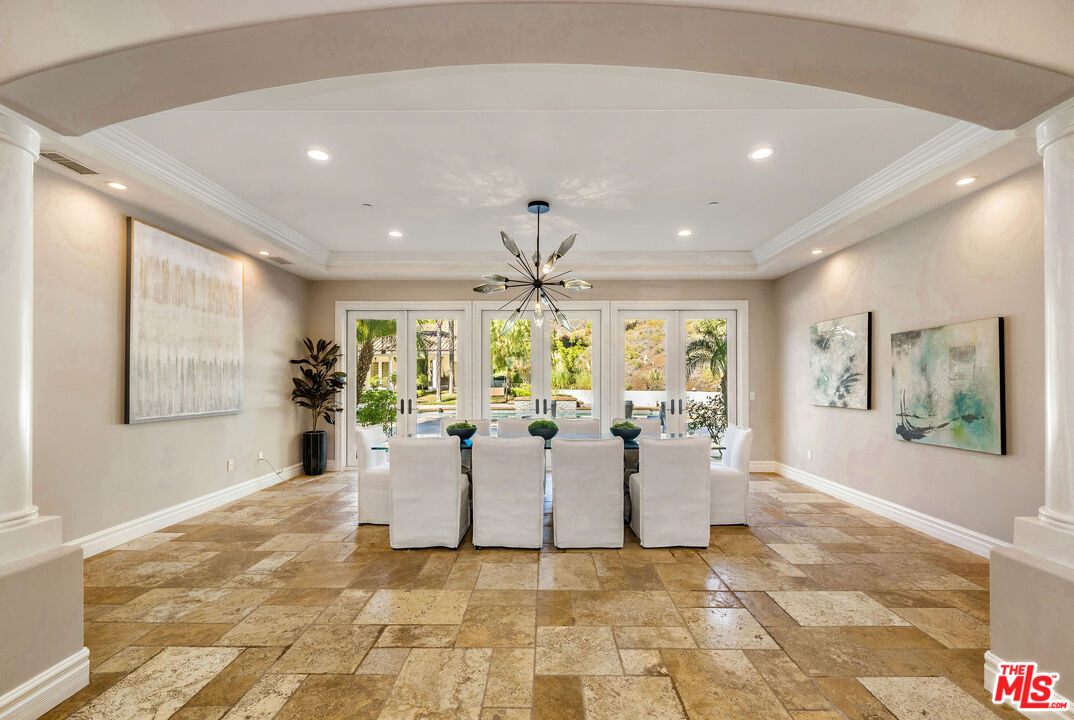
Dining room with stone tile flooring, white chairs, and glass doors overlooking a pool.
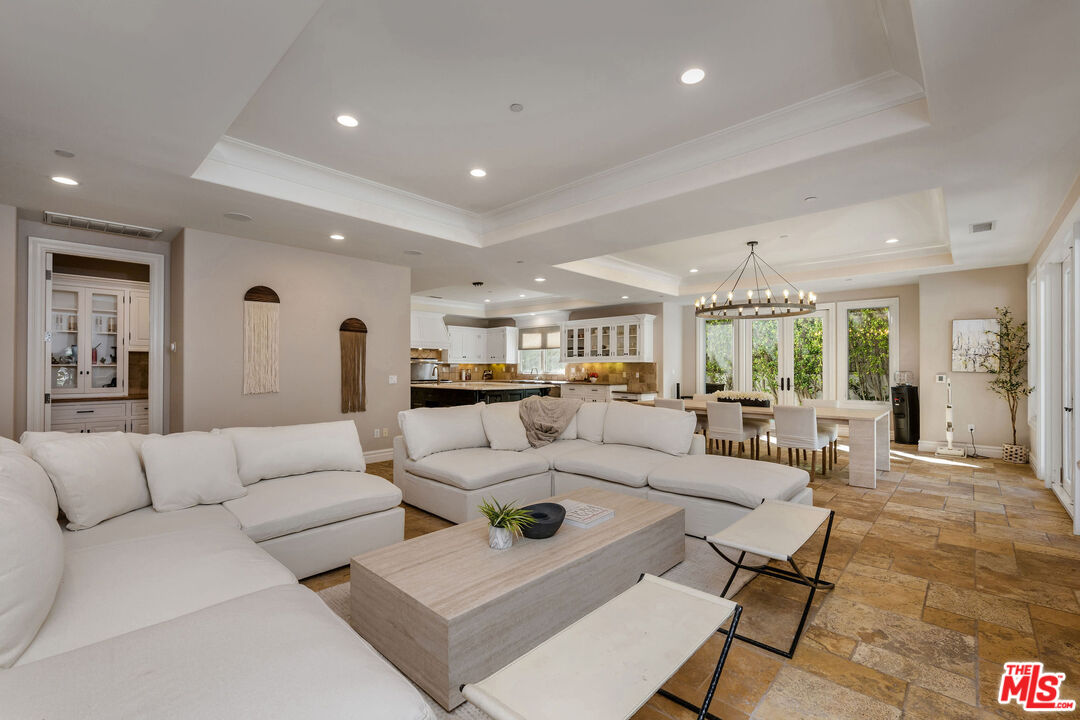
Furnished living room with white sectional sofas, opening into a kitchen and dining area.
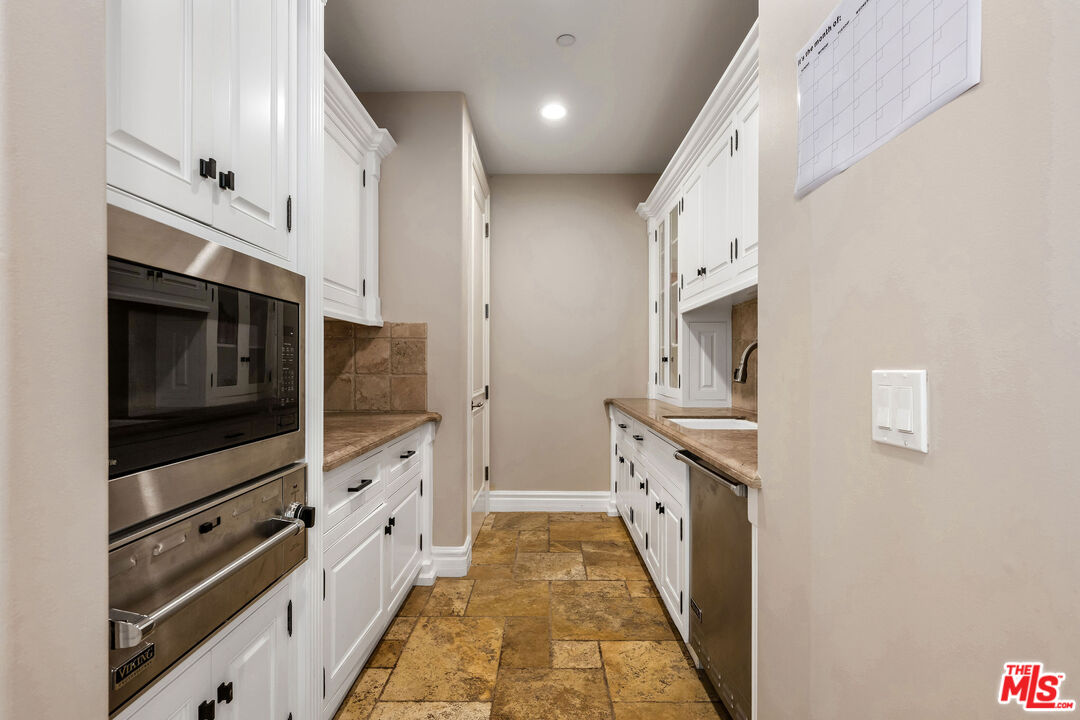
Narrow kitchen with white cabinetry, stone counters, built-in ovens, a sink, and warm-toned stone tile flooring.
Wooden home bar with four white stools and open doors to a patio.
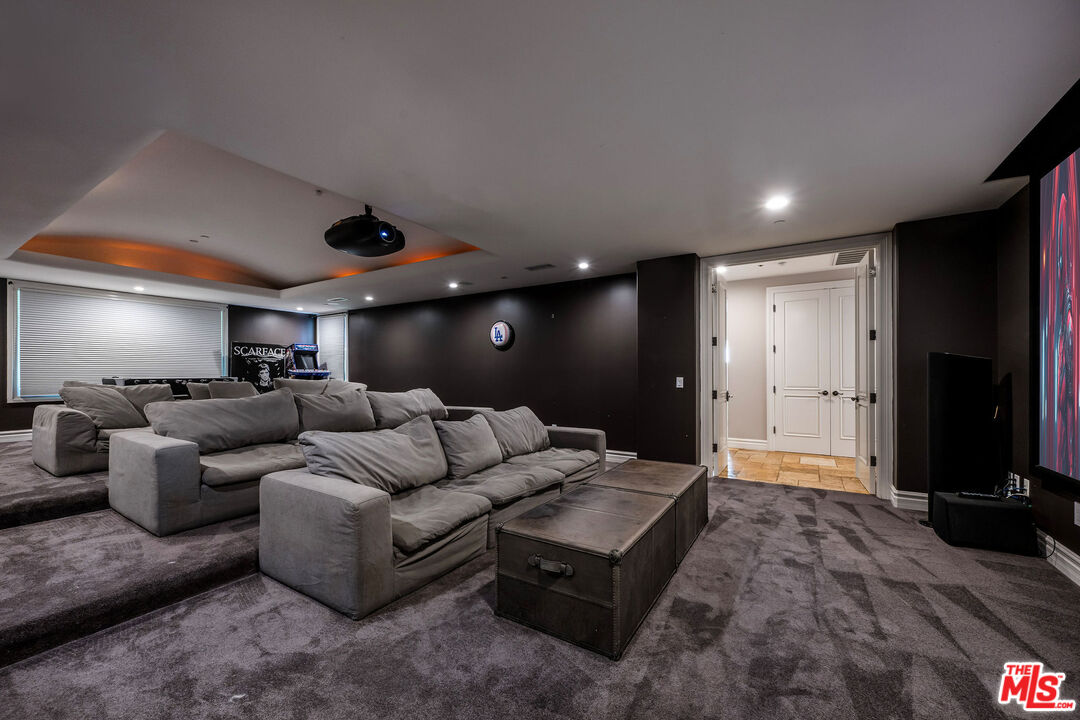
Home theater with tiered gray sectional seating, a ceiling-mounted projector, and a large screen.
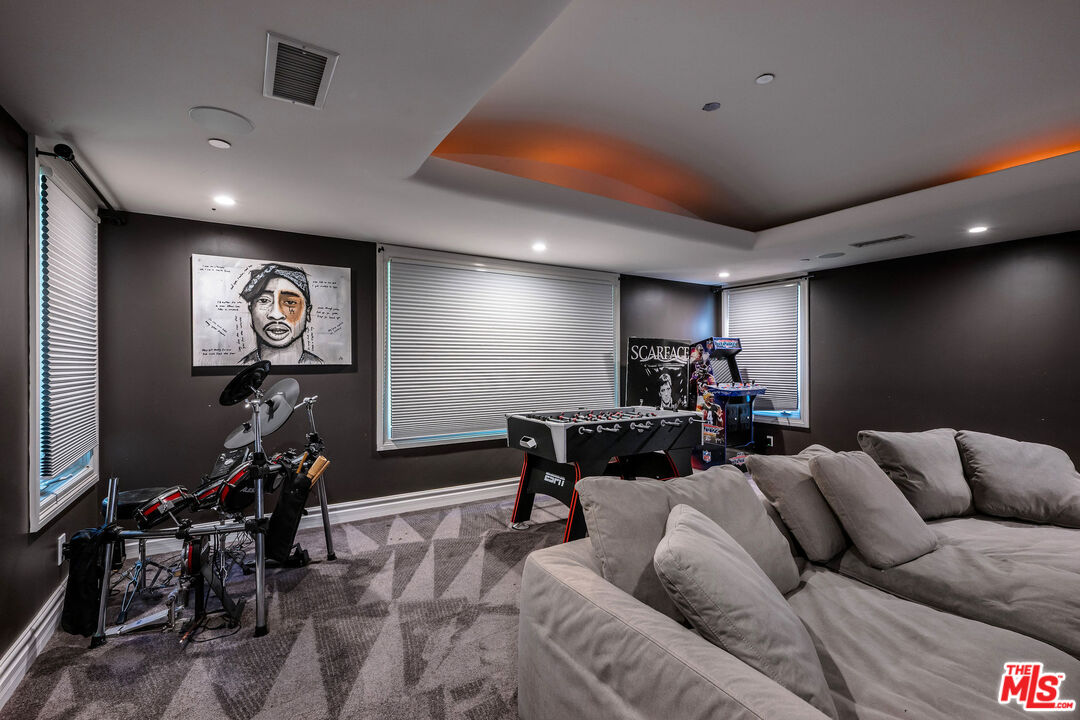
Game room with a gray sectional, foosball table, arcade machine, and exercise equipment.
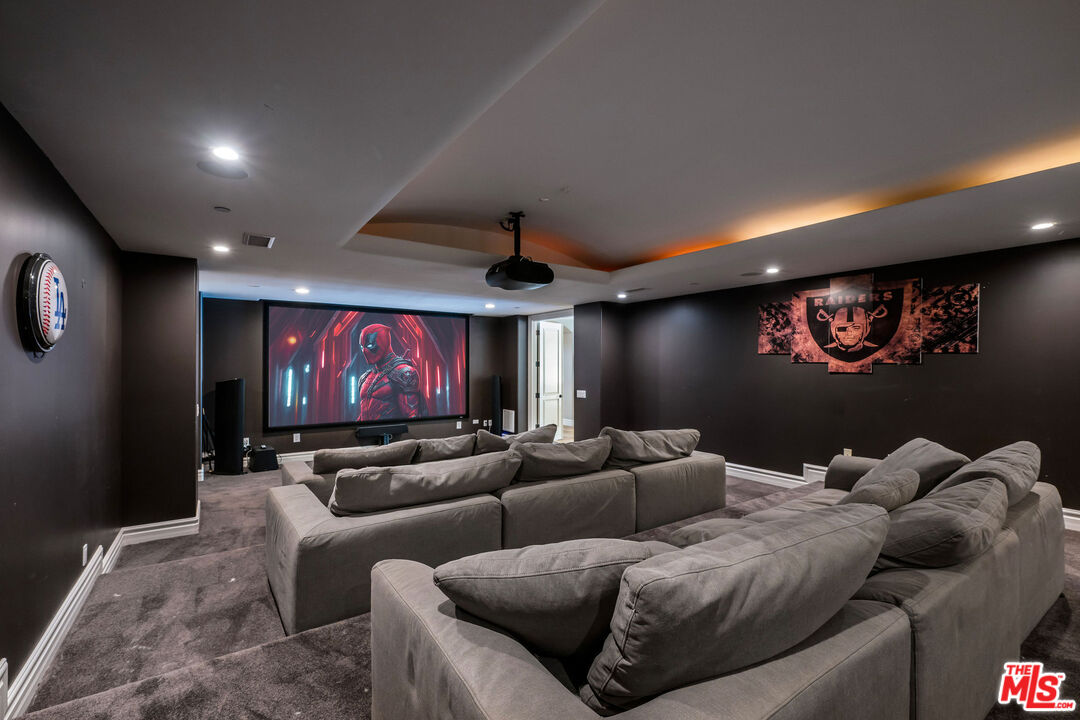
Furnished home theater with gray sectional seating, a large projection screen, and Raiders wall art.
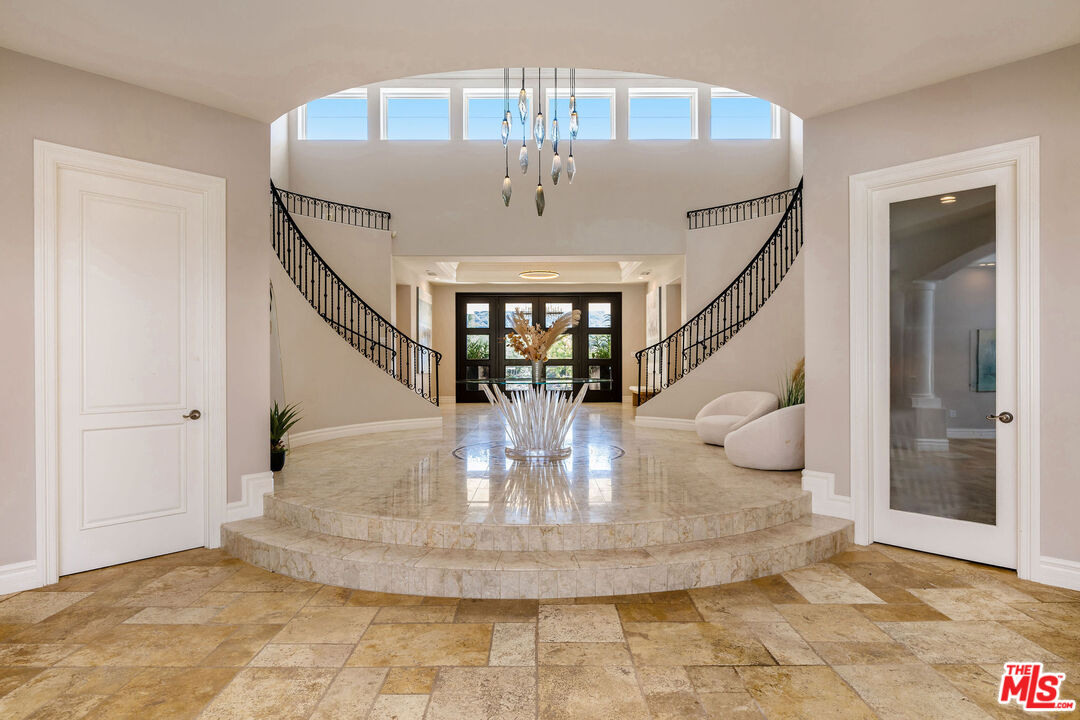
Grand foyer with twin curved staircases, clerestory windows, and a raised marble platform.
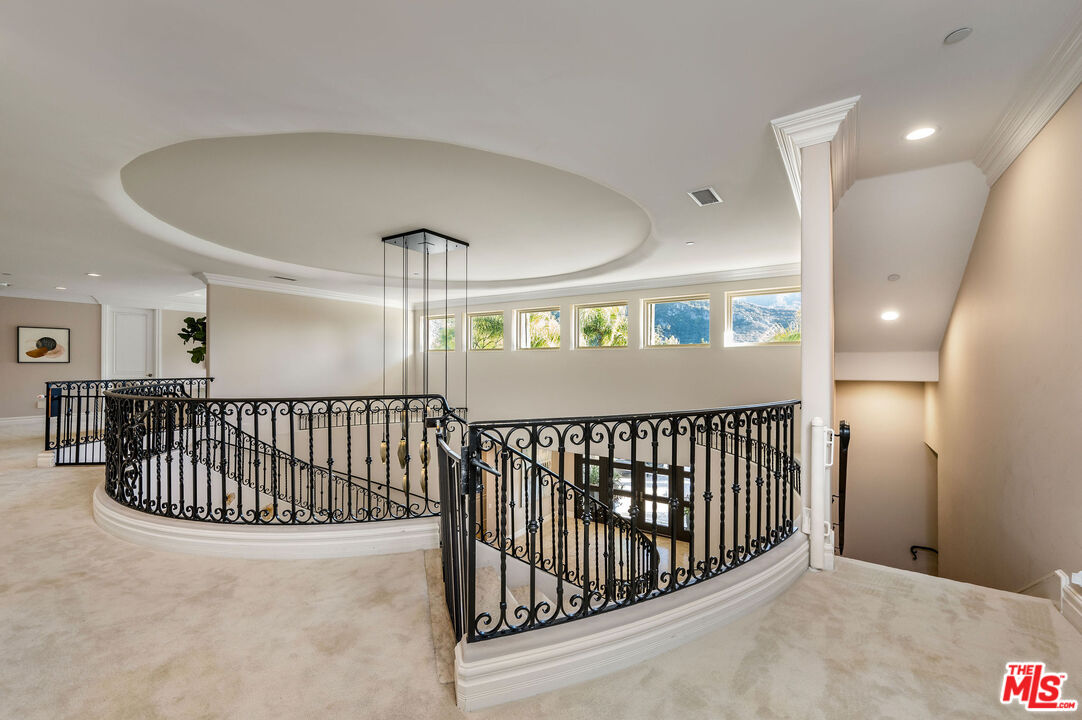
Upstairs landing overlooking a lower level, with curved wrought-iron railings and high windows.
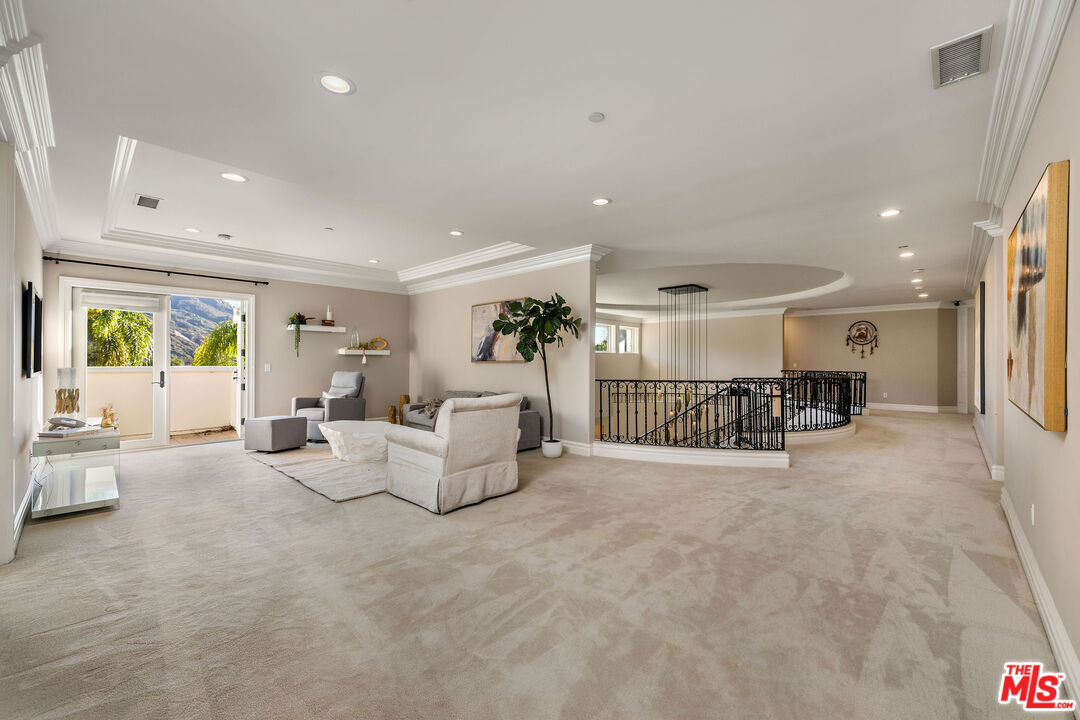
Spacious carpeted living room with white seating beside sliding doors opening to a balcony with mountain views.
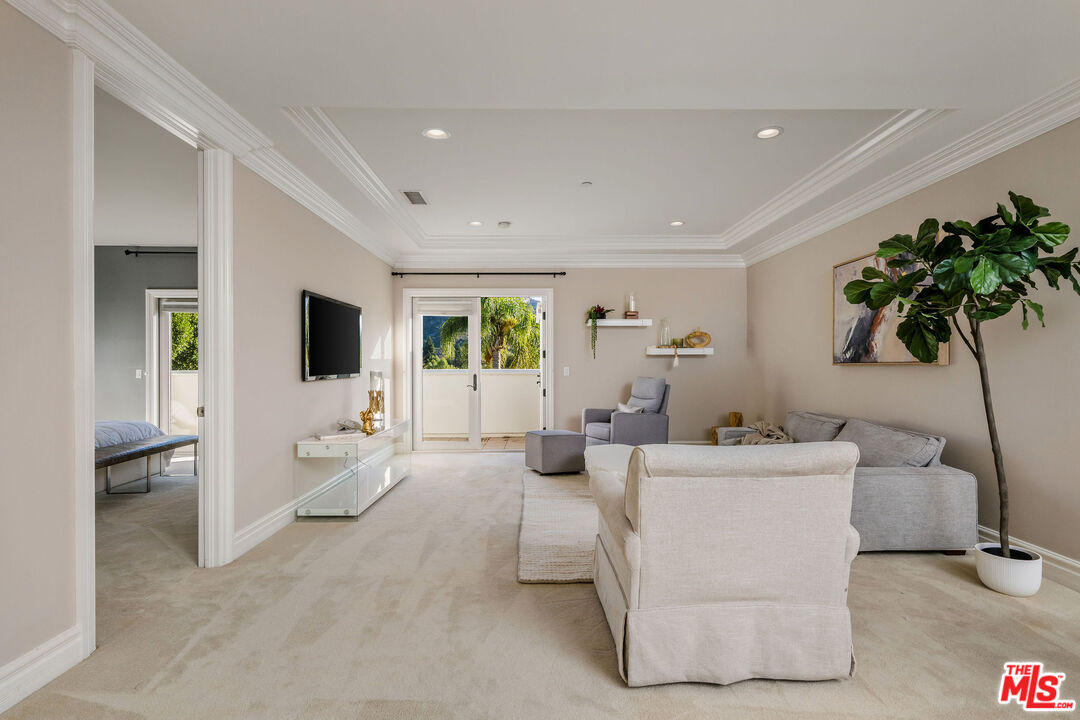
Furnished living room with a gray sectional, wall-mounted TV, and glass patio doors.
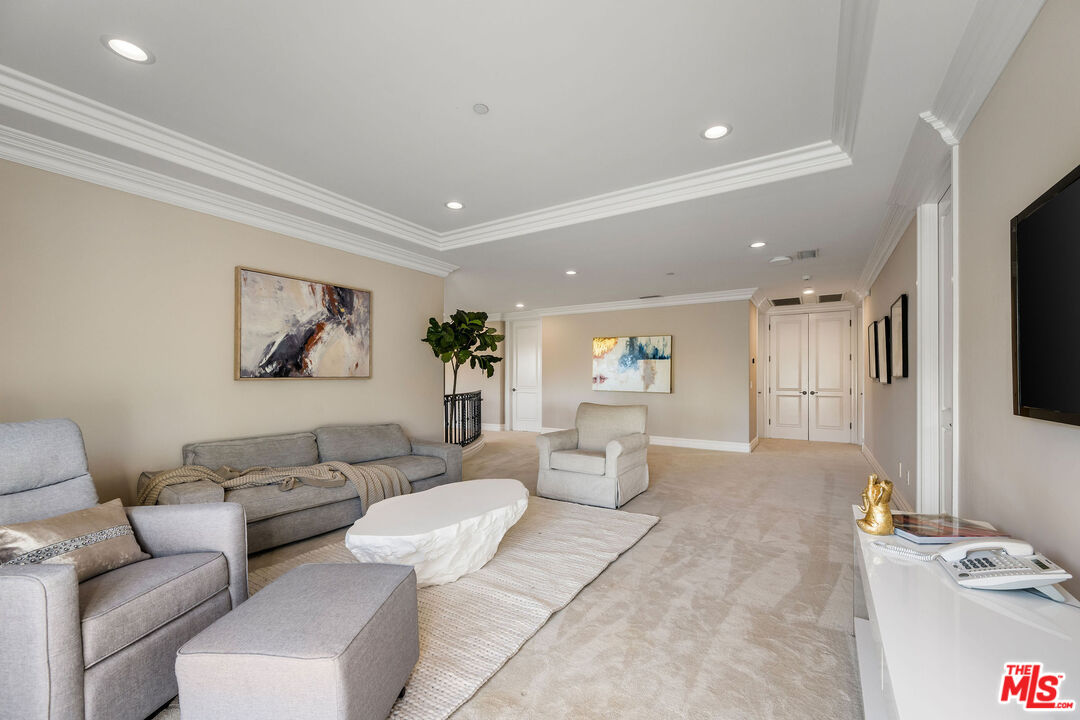
Furnished living room with gray seating, a sculptural white coffee table, and detailed crown molding.
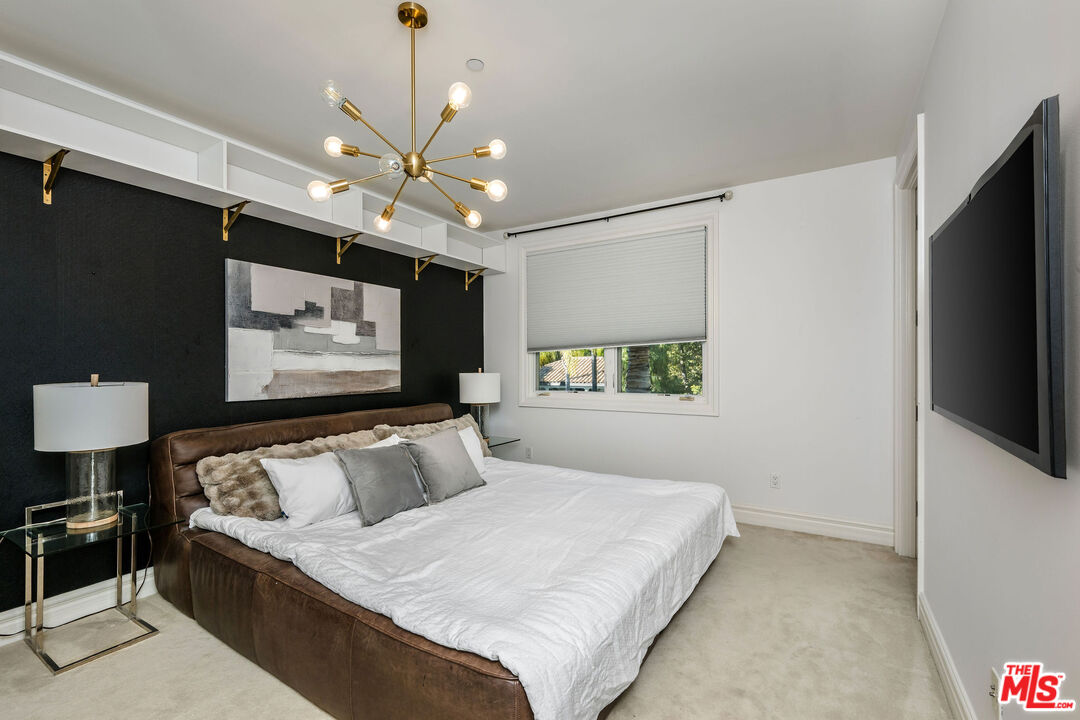
Bedroom with a large white-covered bed against a black accent wall and a brass starburst chandelier.
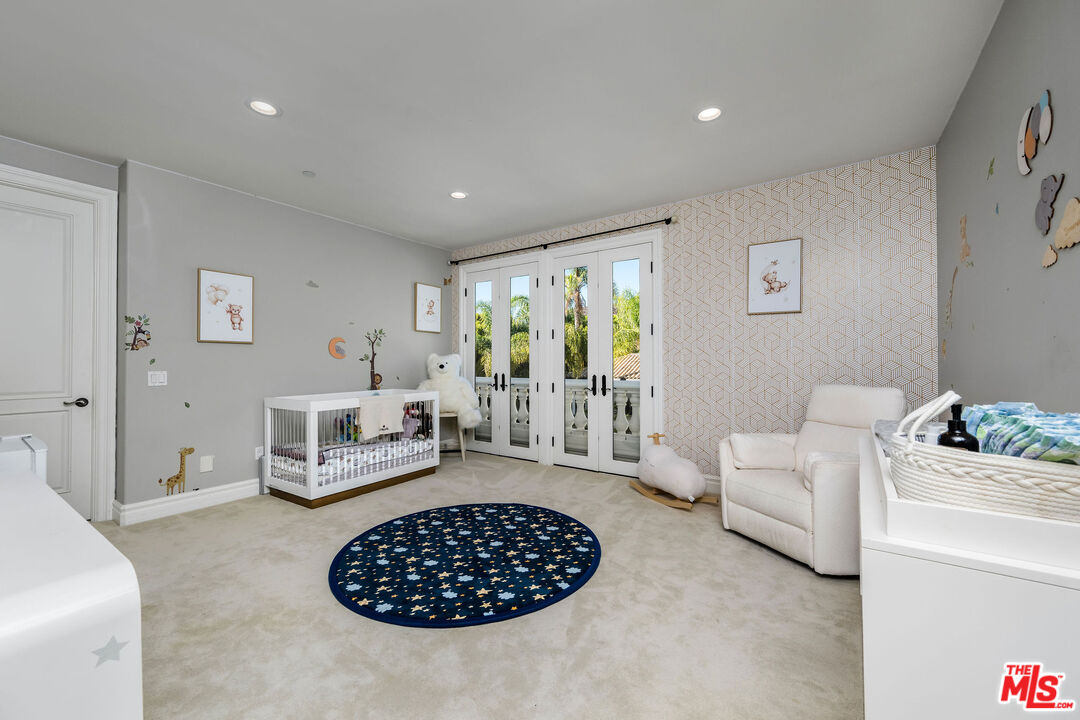
Nursery with a white crib, navy rug, and French doors overlooking palm trees.
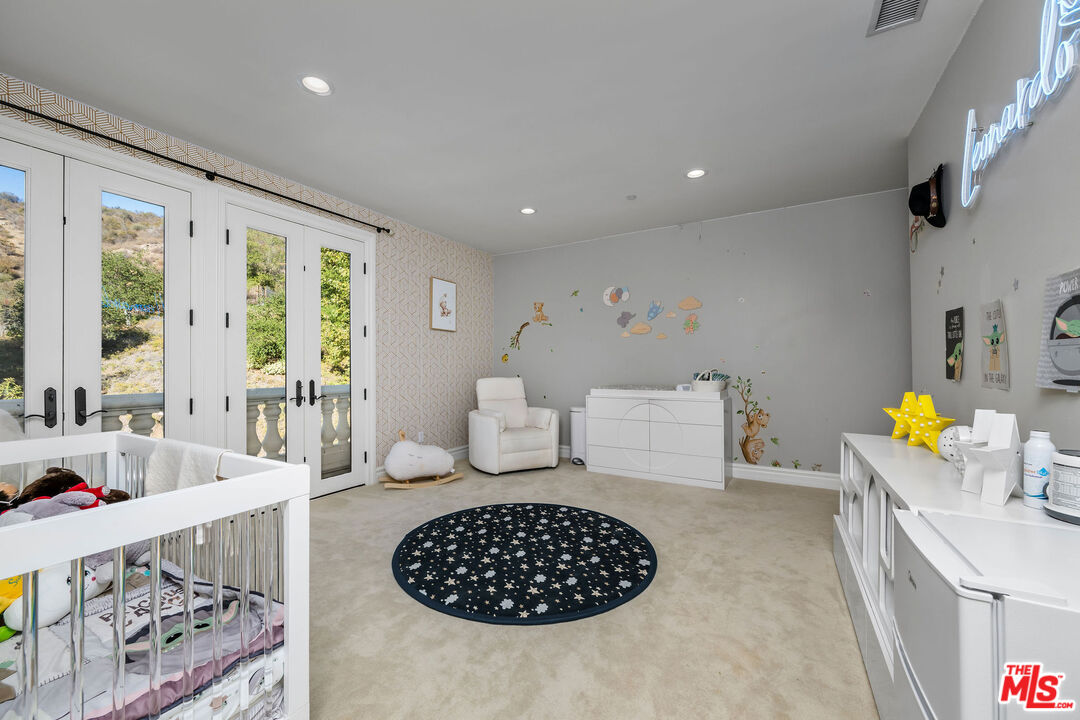
Nursery with a white crib, French doors, and a dark round rug.
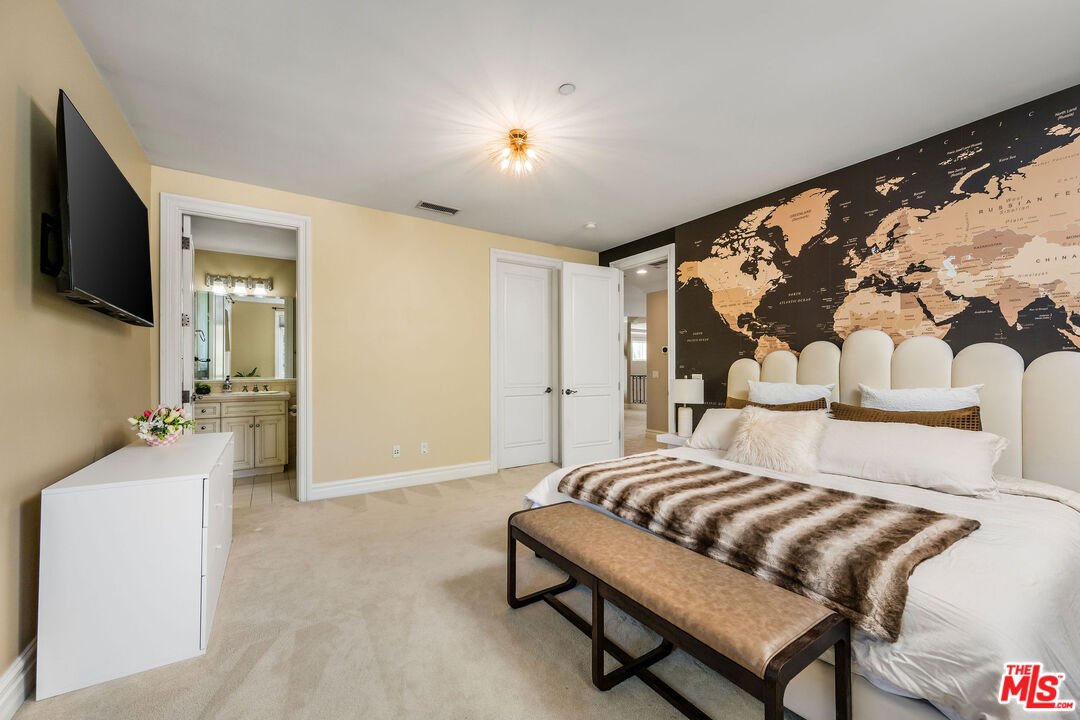
Bedroom with a world map mural, upholstered bench, and doorway to an ensuite bathroom.
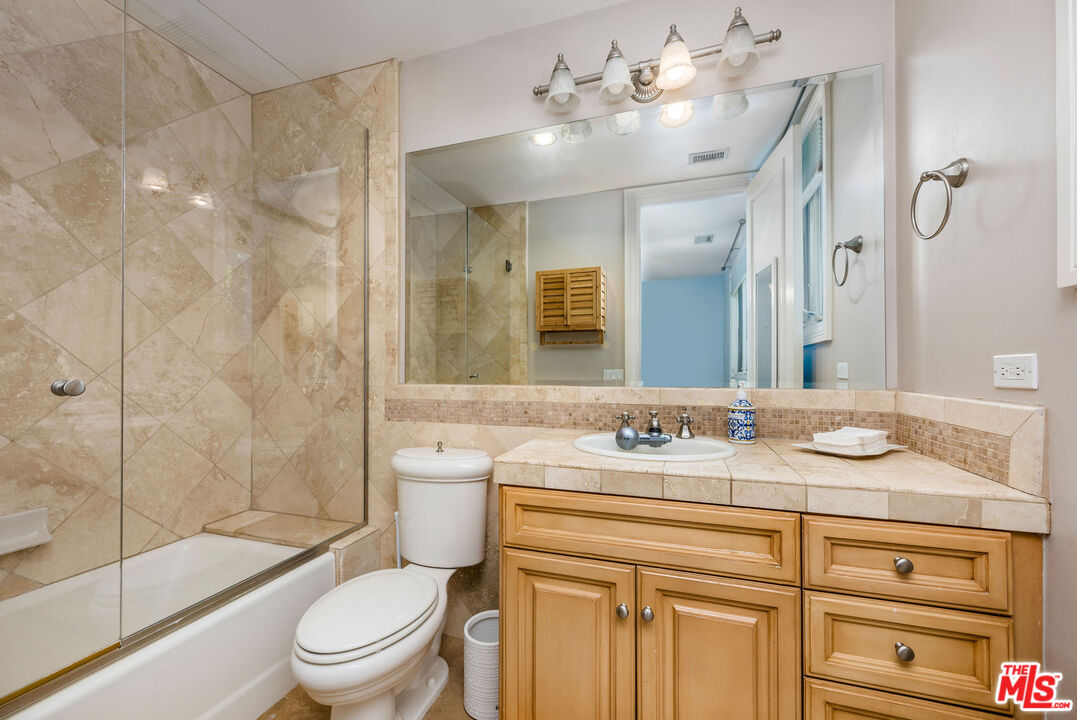
Bathroom with a stone-tile tub and shower beside a wood vanity and wide mirror.
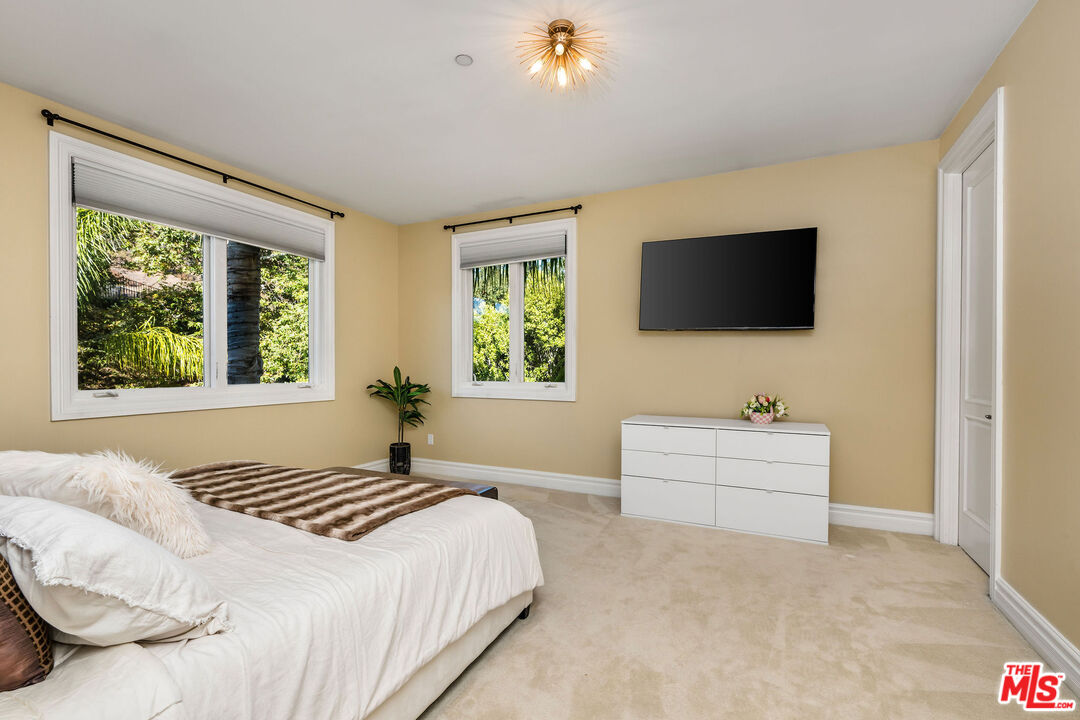
Bedroom with a white bed, beige carpet, two windows overlooking greenery, and a wall-mounted television.
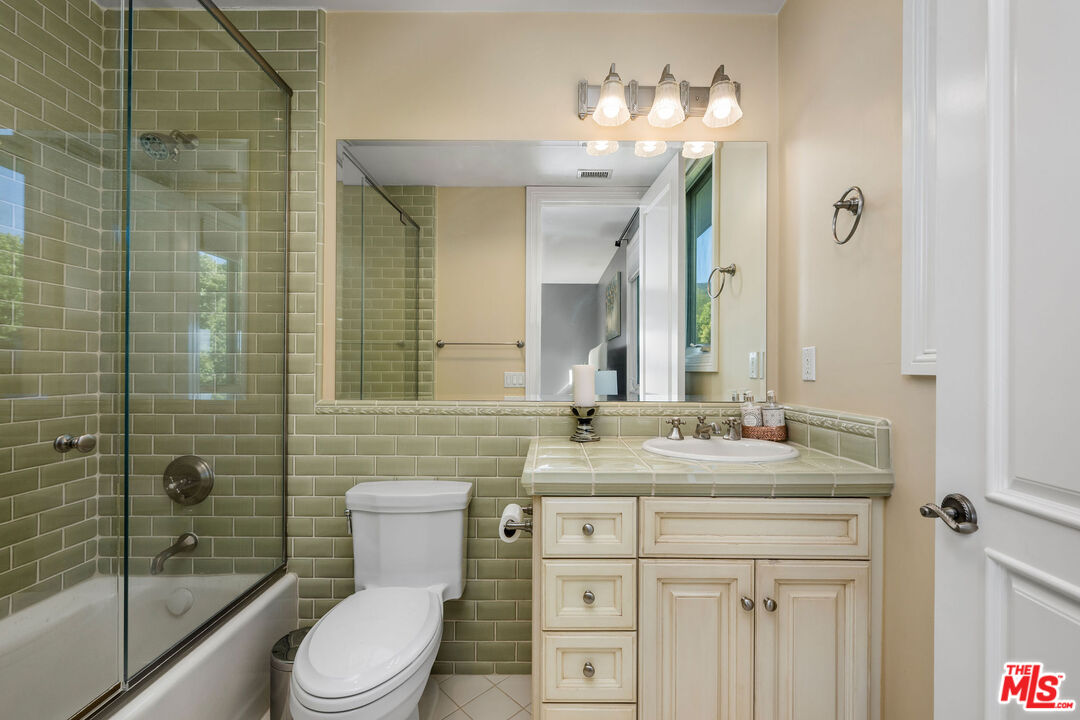
Bathroom with sage green tile around a glass-enclosed tub and shower, white toilet, and cream vanity.
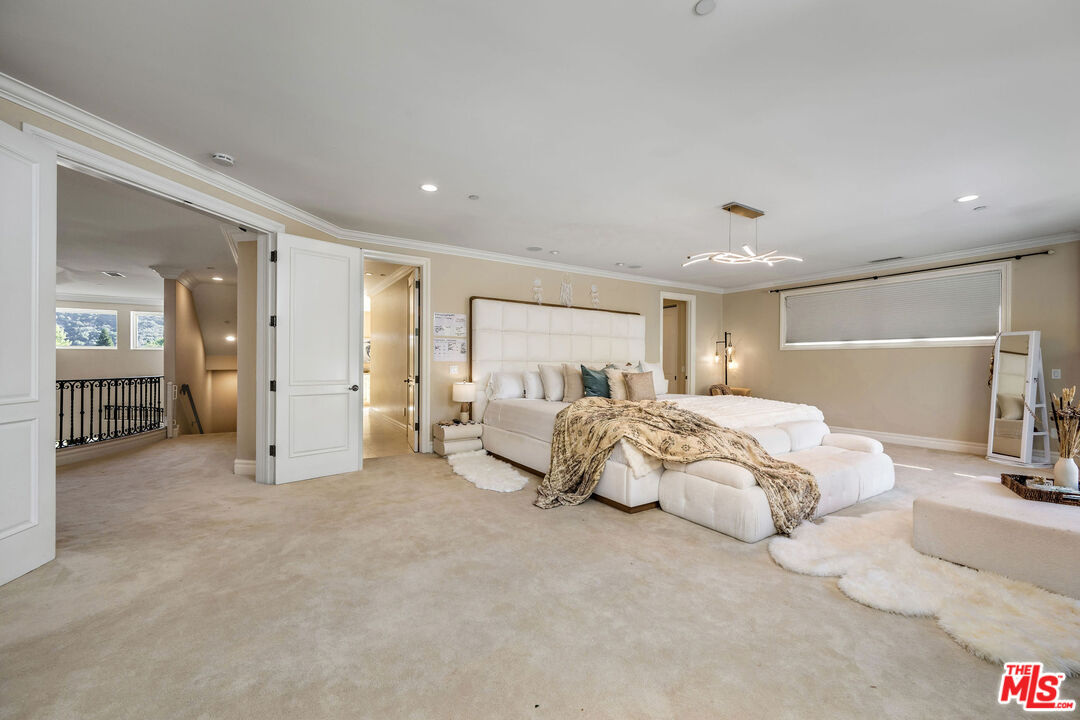
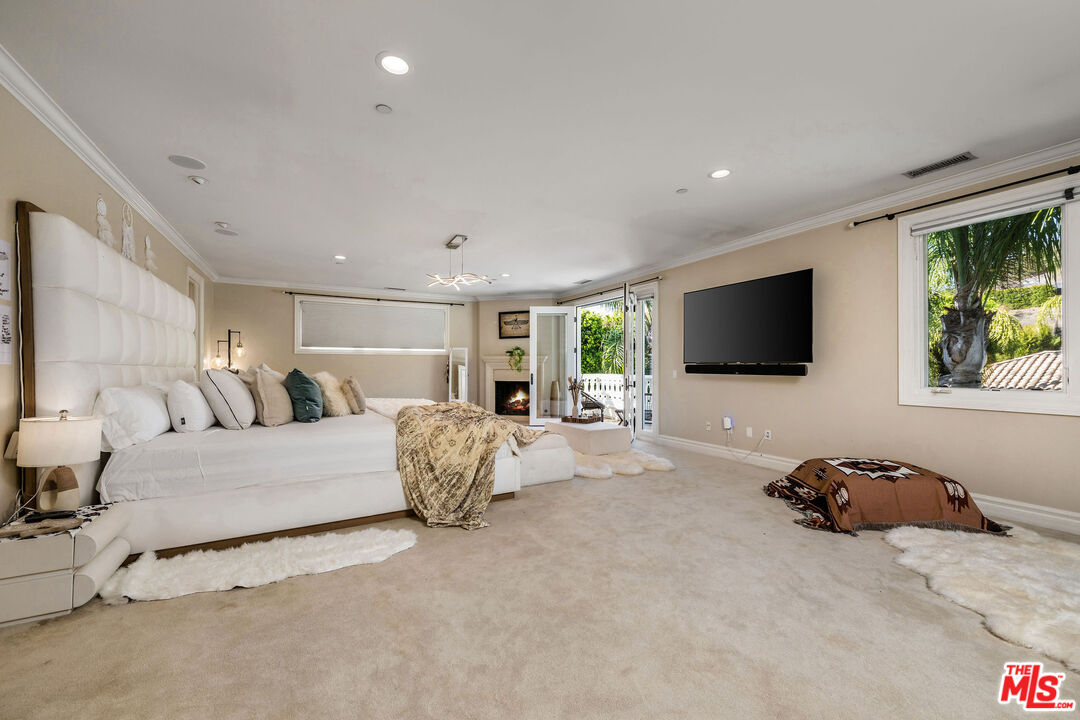
Staged primary bedroom with a large white bed, cream carpet, and open doors to a landing.
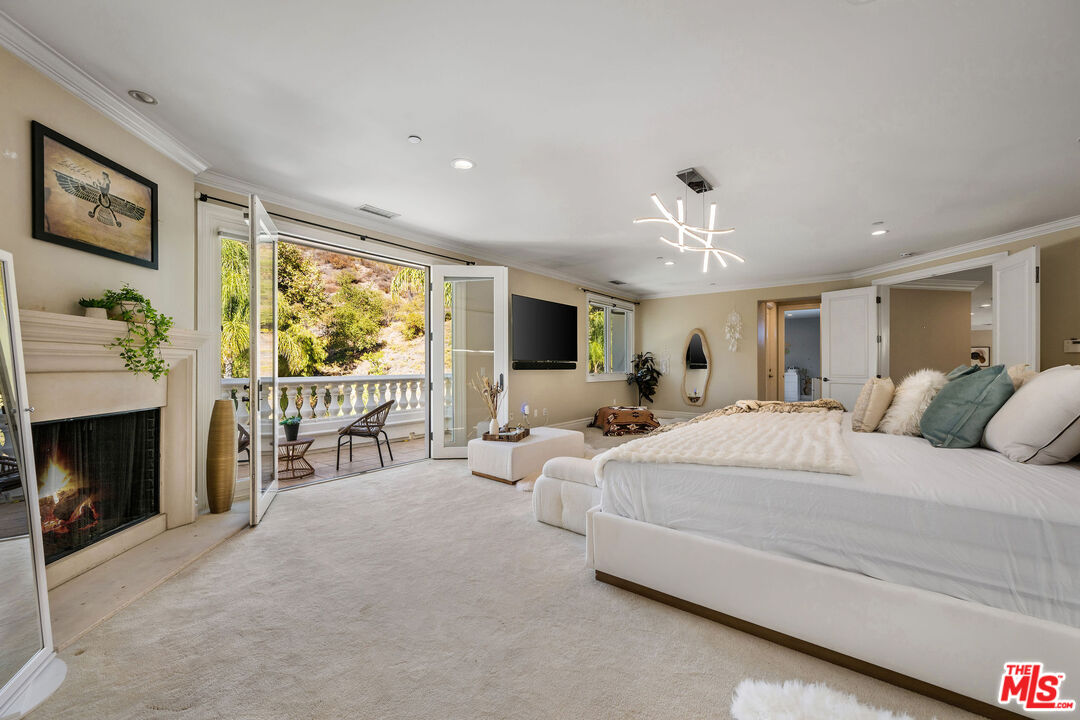
Spacious bedroom with a white upholstered bed, wall-mounted television, fireplace, and glass doors to a balcony.
Furnished bedroom with a large white bed, fireplace, and open doors to a balcony.
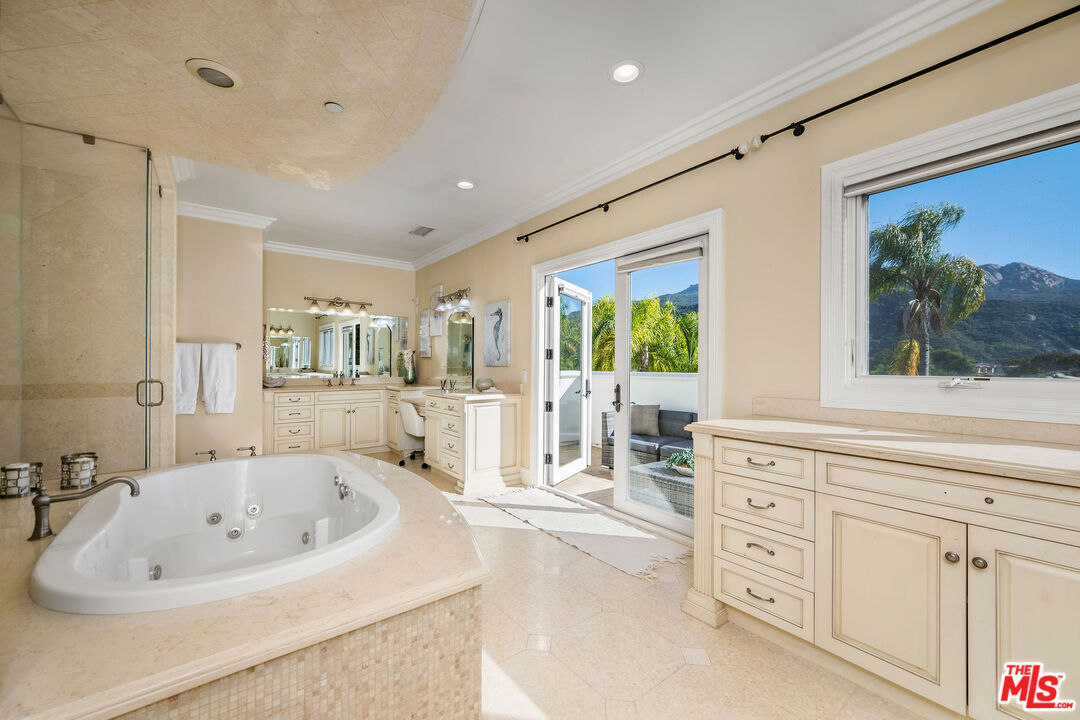
Bathroom with a jetted tub, cream cabinetry, and open patio doors framing a mountain view.
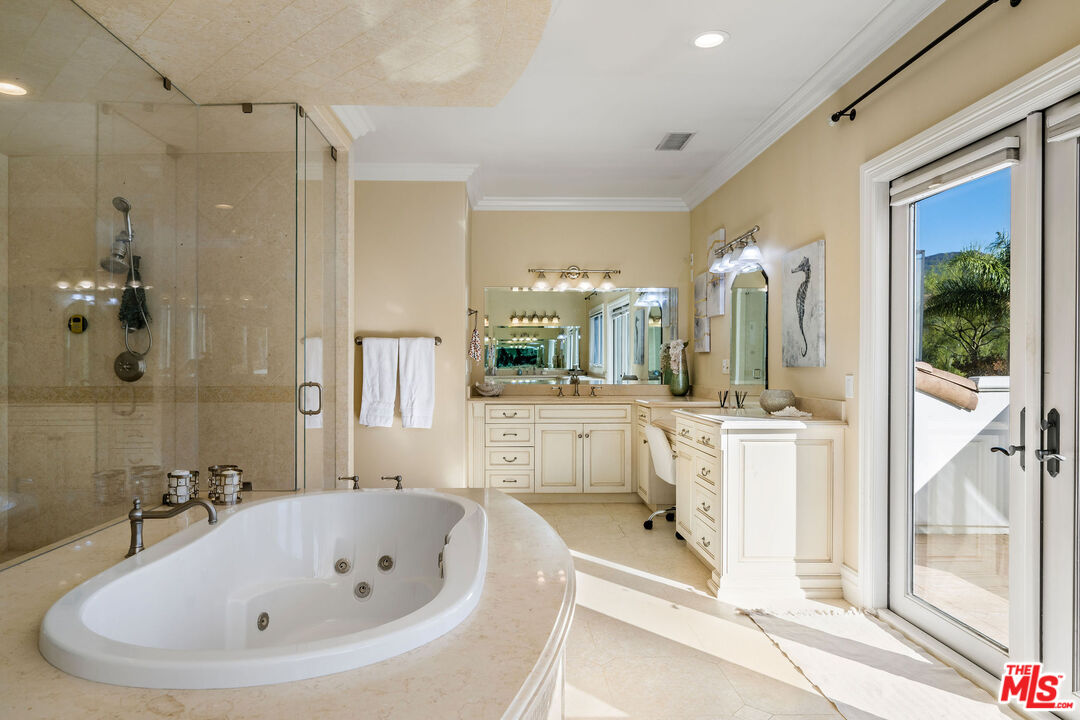
Bathroom with a jetted soaking tub, glass shower, and cream-colored vanity beside glass doors.
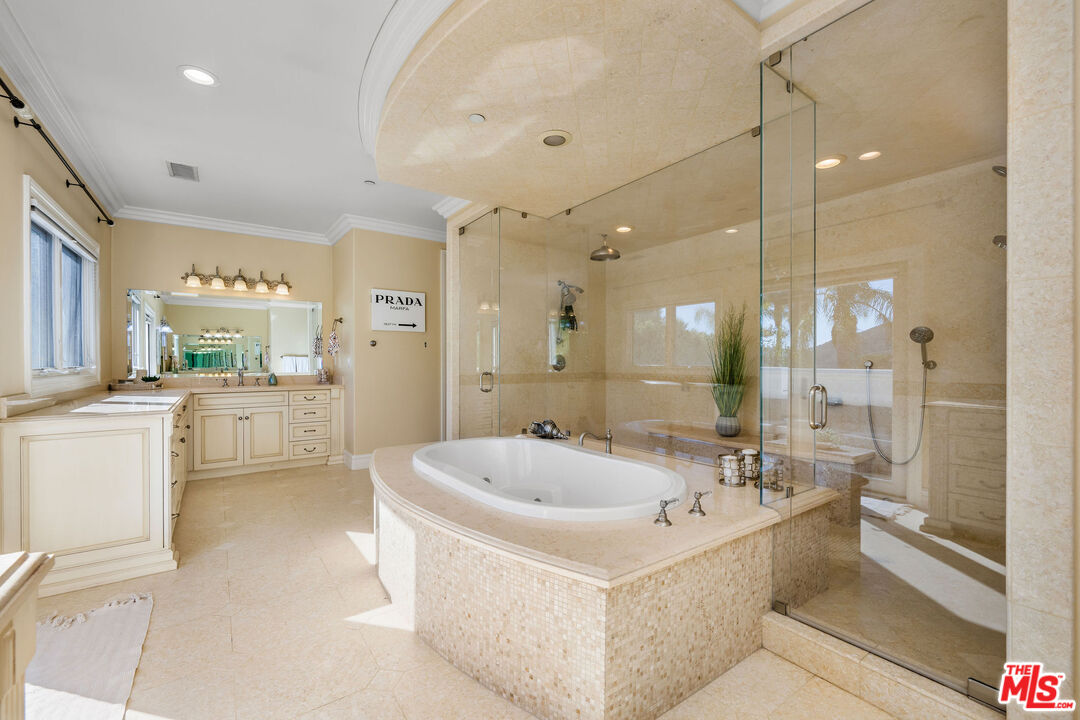
Luxury bathroom with a tiled soaking tub, glass shower, and cream double vanity.
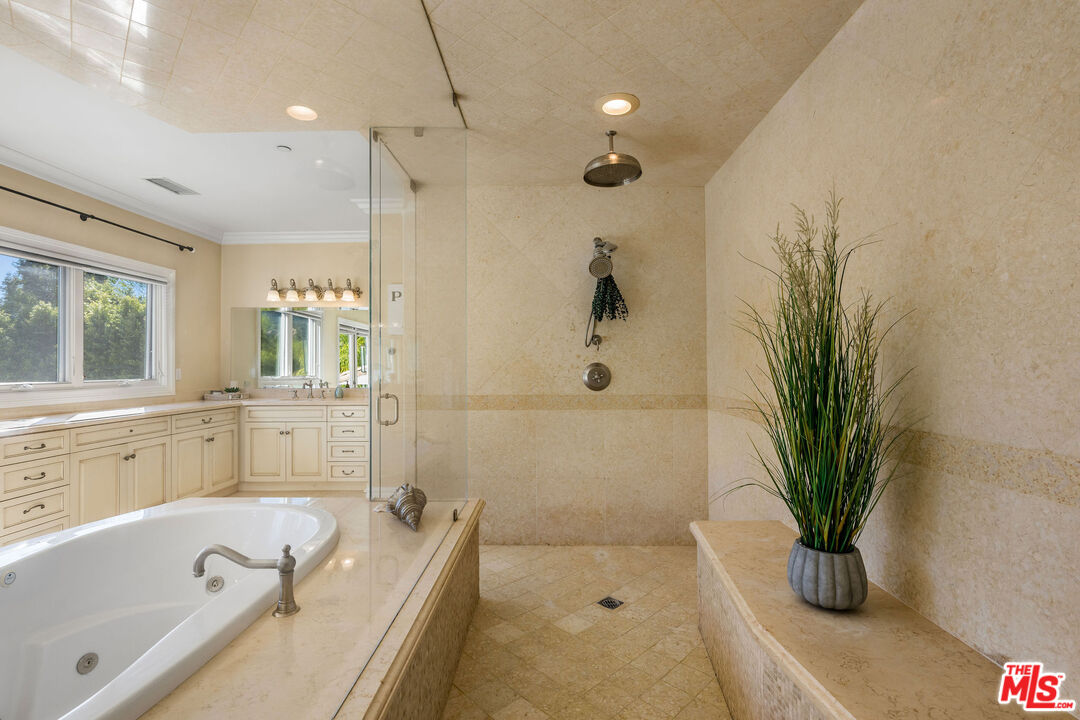
Spacious stone bathroom with a glass shower, built-in bathtub, and potted plant on a tiled bench.
Grand foyer with twin curved staircases, black iron railings, marble floors, and a tall chandelier.
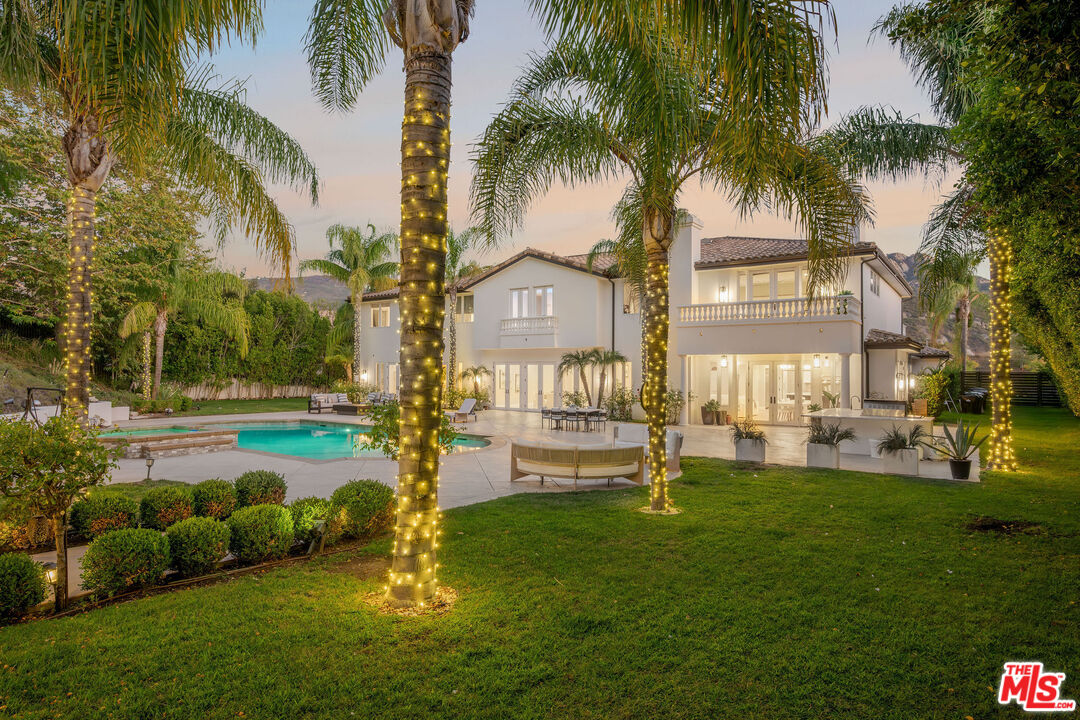
Two-story home and swimming pool at dusk, framed by light-wrapped palm trees.
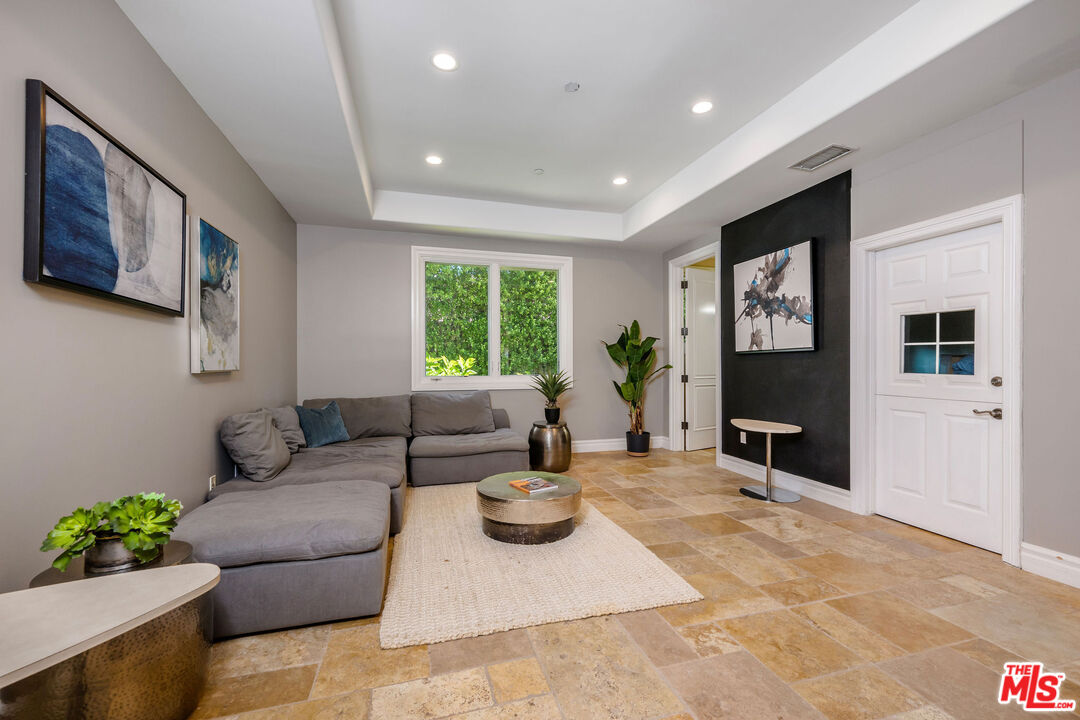
Living room with a gray sectional, tan stone tile floor, black accent wall, and window overlooking greenery.
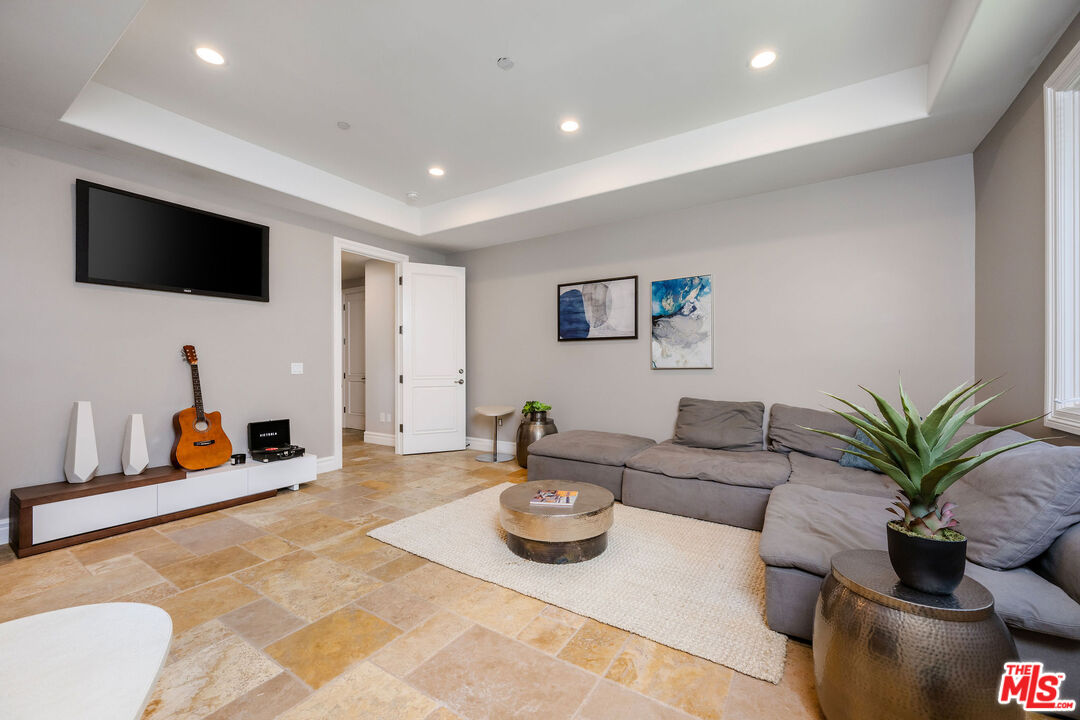
Living room with a gray sectional, tan stone tile floors, and a wall-mounted television.
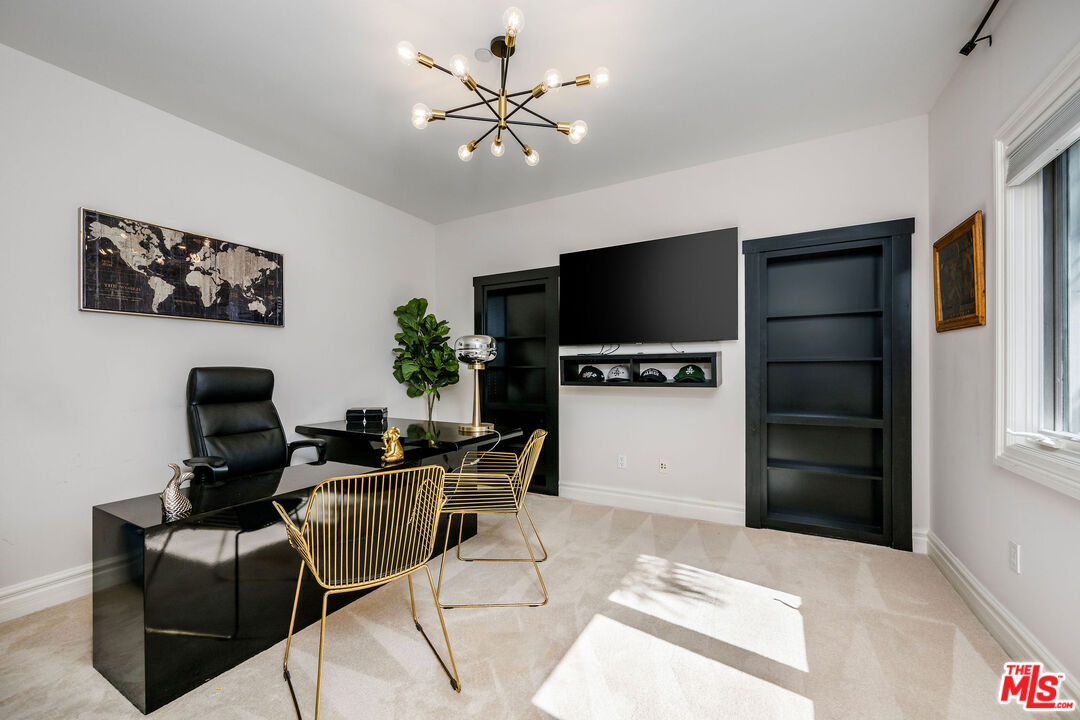
Furnished home office with a glossy black desk, gold wire chairs, and dark built-in shelving.
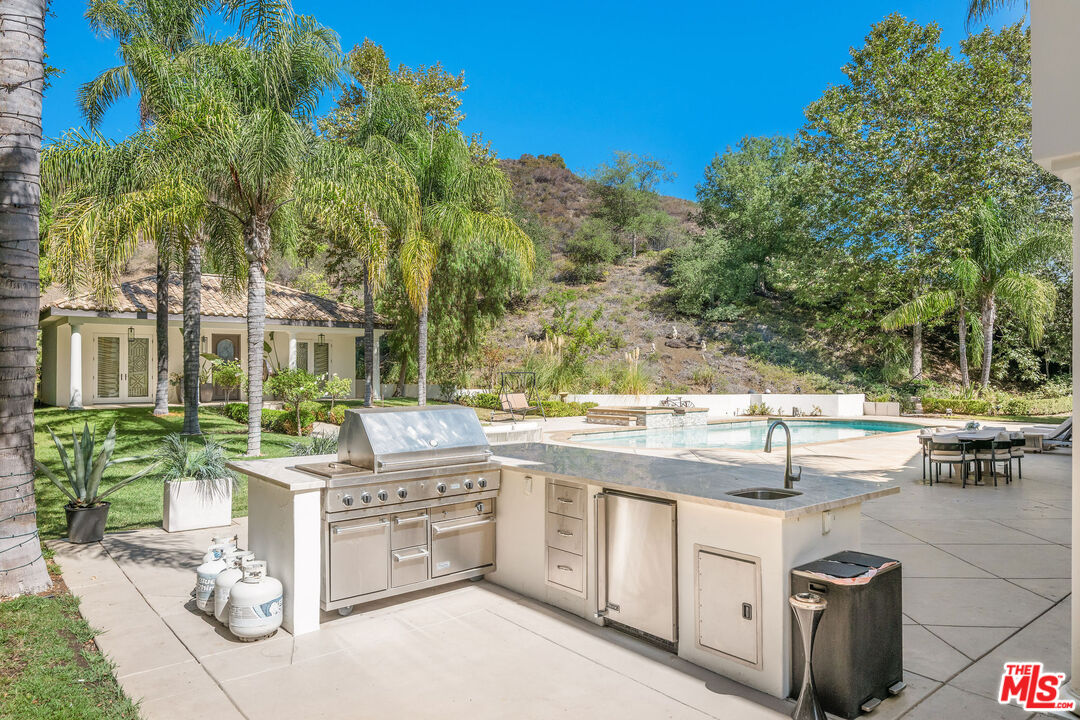
Backyard outdoor kitchen with built-in grill beside a swimming pool and palm-lined patio.
White home with a broad brick driveway, palm trees, and a mailbox marked 25043 at dusk.
Two-story home behind a curved pool and raised spa, with a broad patio and palm trees at dusk.
Backyard pool beside illuminated palm trees and outdoor seating at dusk.
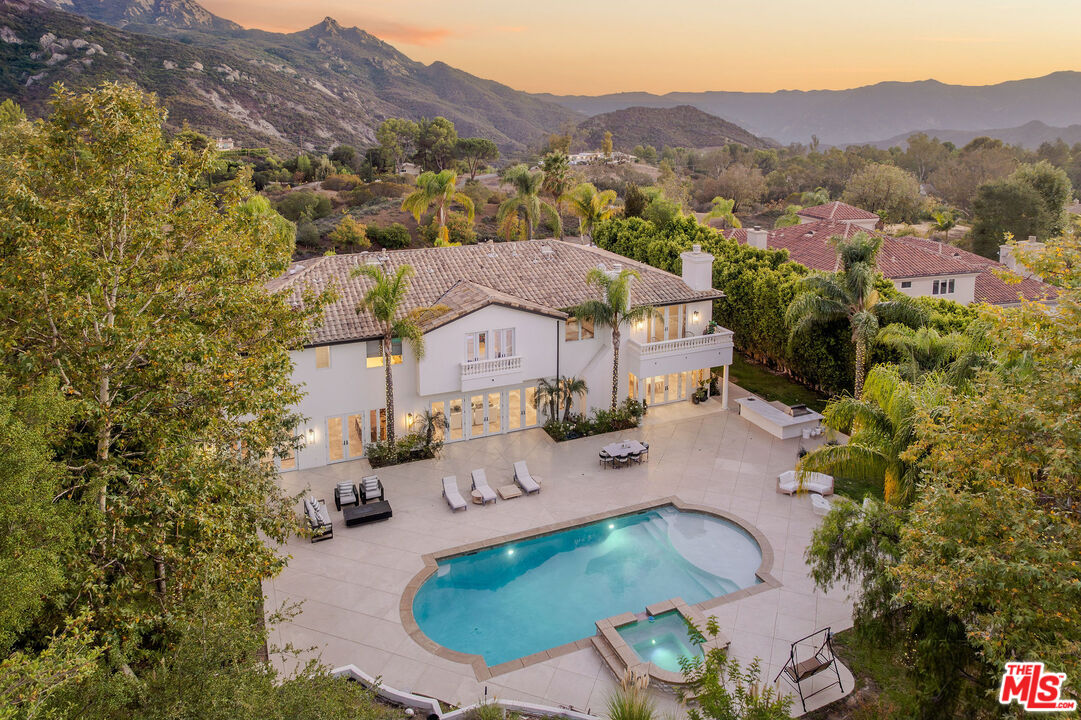
Aerial view of a two-story home with a pool and spa, surrounded by trees with mountains beyond.
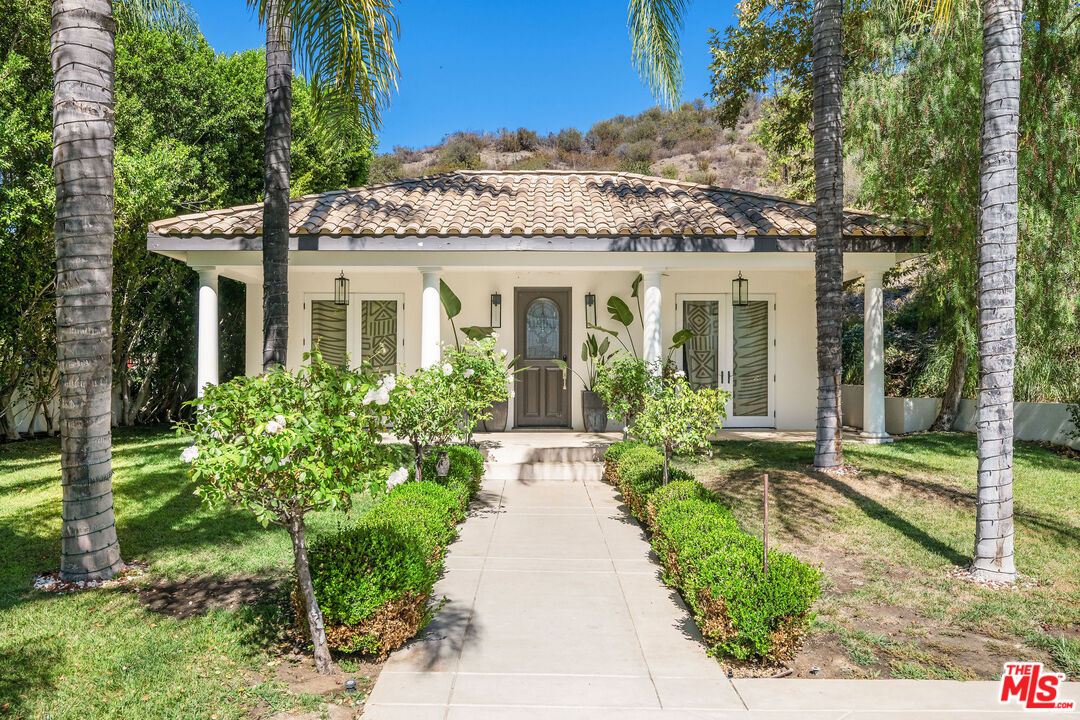
Single-story home with a tiled roof, columned porch, landscaped walkway, and palm trees.
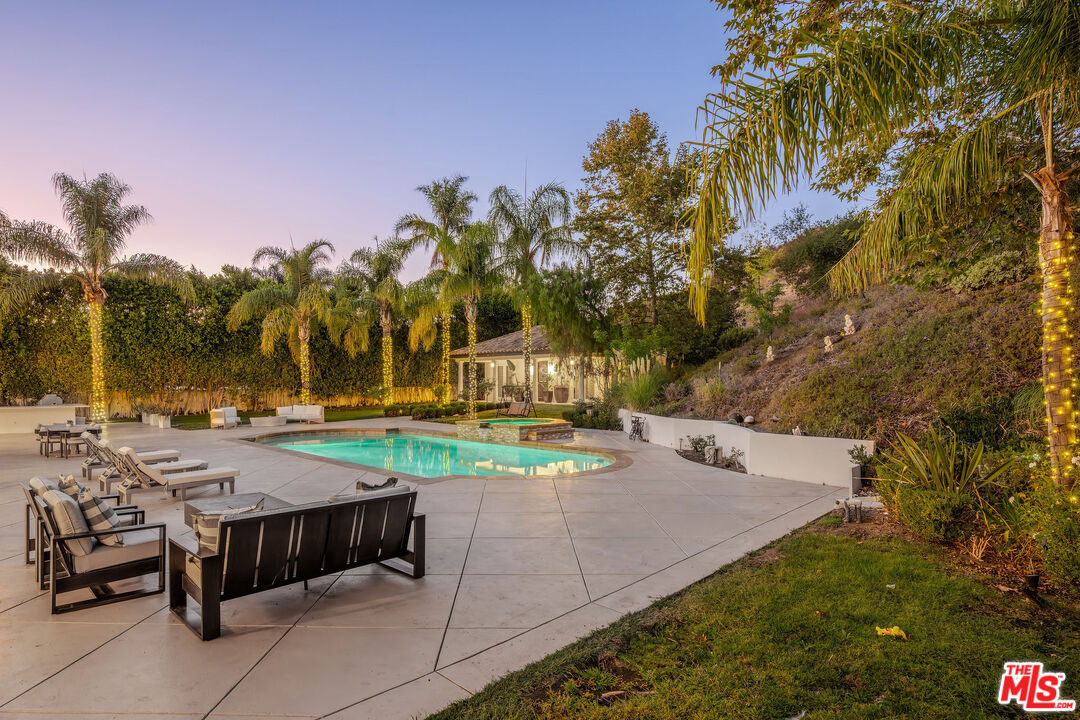
Backyard swimming pool with a spacious paved patio, lounge furniture, and illuminated palm trees at dusk.
Backyard pool and raised spa beside a lit cabana, palm trees, and patio seating.
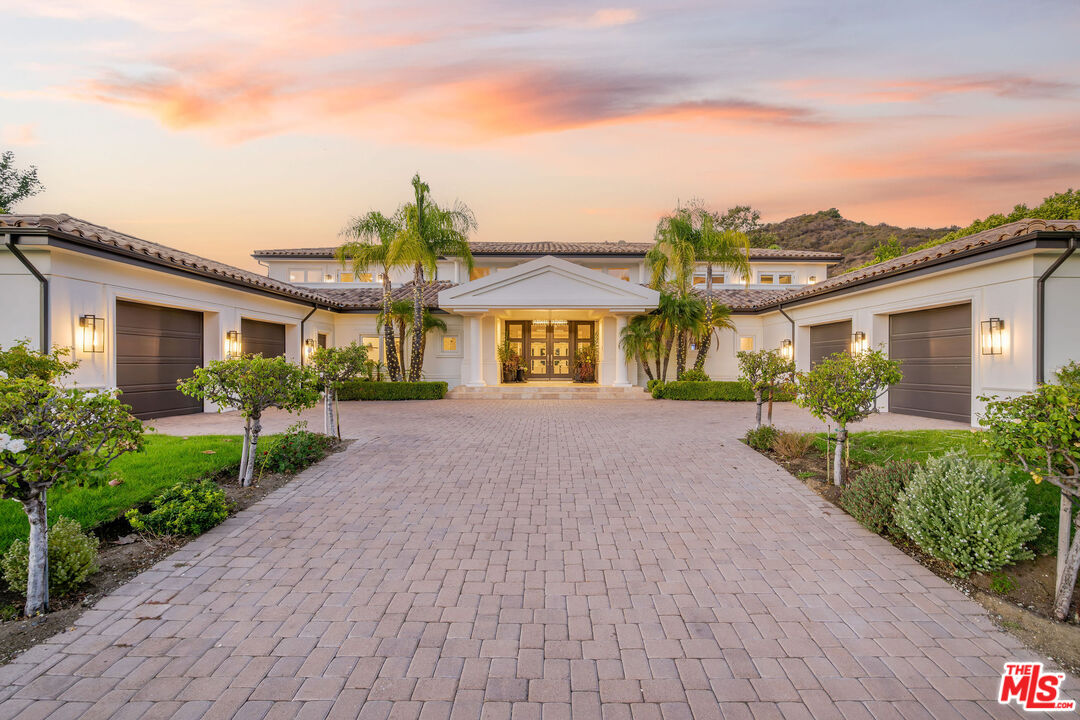
Large stucco home with broad paver driveway, twin garages, and palms at dusk.
SEE ALL PHOTOS
White two-story estate with a wide driveway, palm trees, and hills behind it at dusk.
Backyard pool and patio with palm trees, outdoor seating, and a hillside at dusk.
Backyard pool and expansive patio with outdoor seating, light-wrapped palms, and a wooded hillside.
Backyard pool and raised spa beside a small house, with illuminated palms and hillside beyond.
Two-story foyer with sweeping curved staircases, marble floors, and a chandelier.
Living room with a white sectional, gold chandelier, stone tile floor and windows opening to a patio.
Living room with white sectional sofas, a fireplace, black piano, and brass circular chandelier.
Spacious kitchen with a large dark island, light stone counters, and white cabinetry.
Kitchen with a large black island, white cabinets, stainless appliances, and tan stone tile floors.
Kitchen with a marble island, built-in Viking refrigerator, and stainless steel range.
Kitchen with white cabinets, dark island, stainless steel appliances, and warm-toned stone tile.
Dining room with a long wood table, circular chandelier, stone tile floor, and glass doors overlooking the backyard.
Dining room with a glass table and branching chandelier beside a columned foyer and curved staircase.
Dining room with stone tile flooring, white chairs, and glass doors overlooking a pool.
Furnished living room with white sectional sofas, opening into a kitchen and dining area.
Narrow kitchen with white cabinetry, stone counters, built-in ovens, a sink, and warm-toned stone tile flooring.
Wooden home bar with four white stools and open doors to a patio.
Home theater with tiered gray sectional seating, a ceiling-mounted projector, and a large screen.
Game room with a gray sectional, foosball table, arcade machine, and exercise equipment.
Furnished home theater with gray sectional seating, a large projection screen, and Raiders wall art.
Grand foyer with twin curved staircases, clerestory windows, and a raised marble platform.
Upstairs landing overlooking a lower level, with curved wrought-iron railings and high windows.
Spacious carpeted living room with white seating beside sliding doors opening to a balcony with mountain views.
Furnished living room with a gray sectional, wall-mounted TV, and glass patio doors.
Furnished living room with gray seating, a sculptural white coffee table, and detailed crown molding.
Bedroom with a large white-covered bed against a black accent wall and a brass starburst chandelier.
Nursery with a white crib, navy rug, and French doors overlooking palm trees.
Nursery with a white crib, French doors, and a dark round rug.
Bedroom with a world map mural, upholstered bench, and doorway to an ensuite bathroom.
Bathroom with a stone-tile tub and shower beside a wood vanity and wide mirror.
Bedroom with a white bed, beige carpet, two windows overlooking greenery, and a wall-mounted television.
Bathroom with sage green tile around a glass-enclosed tub and shower, white toilet, and cream vanity.
Staged primary bedroom with a large white bed, cream carpet, and open doors to a landing.
Spacious bedroom with a white upholstered bed, wall-mounted television, fireplace, and glass doors to a balcony.
Furnished bedroom with a large white bed, fireplace, and open doors to a balcony.
Bathroom with a jetted tub, cream cabinetry, and open patio doors framing a mountain view.
Bathroom with a jetted soaking tub, glass shower, and cream-colored vanity beside glass doors.
Luxury bathroom with a tiled soaking tub, glass shower, and cream double vanity.
Spacious stone bathroom with a glass shower, built-in bathtub, and potted plant on a tiled bench.
Grand foyer with twin curved staircases, black iron railings, marble floors, and a tall chandelier.
Two-story home and swimming pool at dusk, framed by light-wrapped palm trees.
Living room with a gray sectional, tan stone tile floor, black accent wall, and window overlooking greenery.
Living room with a gray sectional, tan stone tile floors, and a wall-mounted television.
Furnished home office with a glossy black desk, gold wire chairs, and dark built-in shelving.
Backyard outdoor kitchen with built-in grill beside a swimming pool and palm-lined patio.
White home with a broad brick driveway, palm trees, and a mailbox marked 25043 at dusk.
Two-story home behind a curved pool and raised spa, with a broad patio and palm trees at dusk.
Backyard pool beside illuminated palm trees and outdoor seating at dusk.
Aerial view of a two-story home with a pool and spa, surrounded by trees with mountains beyond.
Single-story home with a tiled roof, columned porch, landscaped walkway, and palm trees.
Backyard swimming pool with a spacious paved patio, lounge furniture, and illuminated palm trees at dusk.
Backyard pool and raised spa beside a lit cabana, palm trees, and patio seating.
Large stucco home with broad paver driveway, twin garages, and palms at dusk.
For Sale

25043 Abercrombie Ln

25043 Abercrombie Ln, Calabasas, CA 91302

$5,995,000
Tucked behind the coveted gates of Abercrombie Ranch Estates, an exclusive enclave of custom estates and celebrity residents, this breathtaking compound offers nearly ten acres of serene, unspoiled privacy. A long, private drive introduces the residence, revealing a grand architectural statement that blends timeless sophistication with the warmth of a true Calabasas retreat. Beyond the dramatic double glass doors, a soaring foyer unfolds around a sweeping dual staircase, setting an unforgettable tone of grandeur. To one side, the formal living room invites elegant gatherings beneath high ceilings and refined finishes; opposite, a gracious dining room provides the perfect setting for intimate dinners or lavish entertaining. At the heart of the home lies a chef's kitchen designed for both beauty and function, featuring custom cabinetry, stone countertops, an oversized island, and professional-grade appliances all flowing seamlessly into a welcoming family room with fireplace and views of the resort grounds beyond. Upstairs, the private primary suite serves as a tranquil sanctuary with its own sitting area, fireplace, and balcony overlooking the estate's lush landscape. The spa-inspired bath pampers with dual walk-in closets, a steam shower, and dual water closets. Three additional en-suite bedrooms surround a secondary lounge upstairs, while two more suites grace the main level, ideal for guests or multi-generational living.Outside, the grounds evoke the feeling of a five-star resort towering palms, vast lawns, and a glistening pool with Baja shelf and spa create an idyllic setting for leisure or large-scale entertaining. The outdoor kitchen and bar extend the home's social spirit, while the detached pool house, complete with living room, fireplace, bedroom, and bath, offers a private guest hideaway. With two double-car garages, panoramic views of the Santa Monica Mountains, and a solar power system with full-house generator, this rare estate combines luxury, self-sufficiency, and unparalleled privacy all just minutes from The Commons, fine dining, and the vibrant energy of Calabasas life. A true sanctuary where luxury meets peace, sophistication meets seclusion, and every moment feels worlds away yet effortlessly close to everything.

7
beds

9
baths

9,473 Sq.Ft. LIVING AREA

9.99 Acres lot
Asal Almawy

Asal Almawy

Features & Amenities

Interior

  • total bedrooms7
  • Total bathrooms9
  • full bathrooms9
  • Laundry room Inside
  • Flooring Stone Tile, Carpet
  • Fireplace Family Room, Guest House, Living Room
  • APPLIANCES Barbeque, Dishwasher, Garbage Disposal, Range/Oven, Refrigerator, Microwave

Area & Lot

  • Status For Sale
  • Living Area9,473 Sq.Ft.
  • Lot Area9.99 Acres
  • MLS® ID25606601
  • TypeResidential
  • YEAR BUILT2004
  • Architecture StylesContemporary Mediterranean
  • View DescriptionCanyon, Mountains

Exterior

  • PoolPrivate
  • parkingGarage - 4 Car, Private, Driveway
  • HEAT TYPECentral
  • AIR CONDITIONINGCentral

Financial

  • Sales Price$5,995,000
  • HOA $179/mo
  • Zoning LCA11*
Backyard pool and patio with palm trees, outdoor seating, and a hillside at dusk.

Schedule a Showing

I would love to show you my beautiful property. Please select your preferred date and time below. I will be in touch shortly to confirm your appointment.

Schedule a Showing

I would love to show you my beautiful property. Please select your preferred date and time below. I will be in touch shortly to confirm your appointment.
Thank you for your interest in 25043 Abercrombie Ln, Calabasas, CA 91302. We are reviewing your request and will be in touch shortly!

Mortgage Calculator

Estimate your monthly mortgage payment, including the principal and interest, property taxes, and HOA. Adjust the values to generate a more accurate rate.
All estimates are provided for informational purposes only. Actual amounts may vary.
$0,000 Your Payment 20 15 65
$0,000 Your Payment

Work With Asal

Buying or selling a home is a deeply personal journey. I combine my international experience with a deep understanding of the Los Angeles luxury market to help you find a space that truly feels like home. Whether you are looking in Bel Air, Beverly Hills, or beyond, I am here to guide you with honesty and care. Let's connect and write the next chapter of your story.

Follow Me on Instagram